1387 George Brown Road, Crouse, NC 28033
- $714,000
- 2
- BD
- 3
- BA
- 4,302
- SqFt





Listing courtesy of Keller Williams Advantage. jenncohomes@gmail.com
- List Price
- $714,000
- MLS#
- 4395579
- Status
- ACTIVE
- Days on Market
- 5
- Property Type
- Residential
- Year Built
- 1940
- Bedrooms
- 2
- Bathrooms
- 3
- Full Baths
- 2
- Half Baths
- 1
- Lot Size
- 235,790
- Lot Size Area
- 5.413
- Living Area
- 4,302
- Sq Ft Total
- 4302
- County
- Lincoln
- Subdivision
- No Neighborhood
- Special Conditions
- None
Property Description
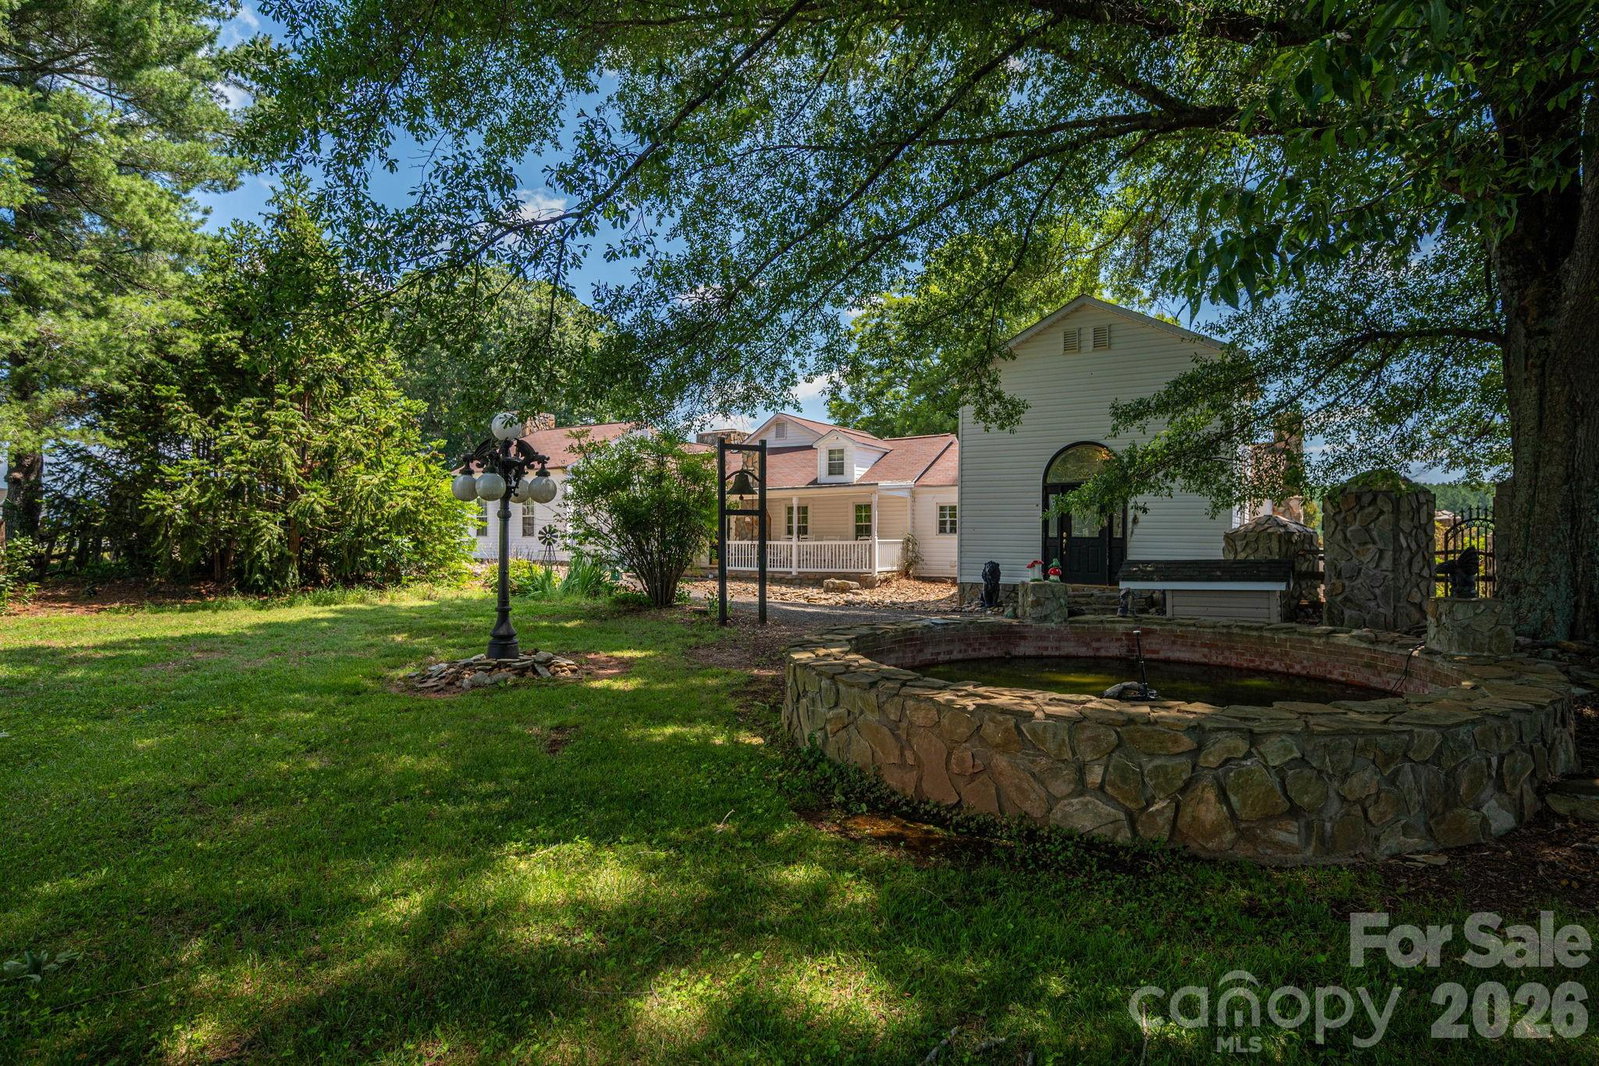
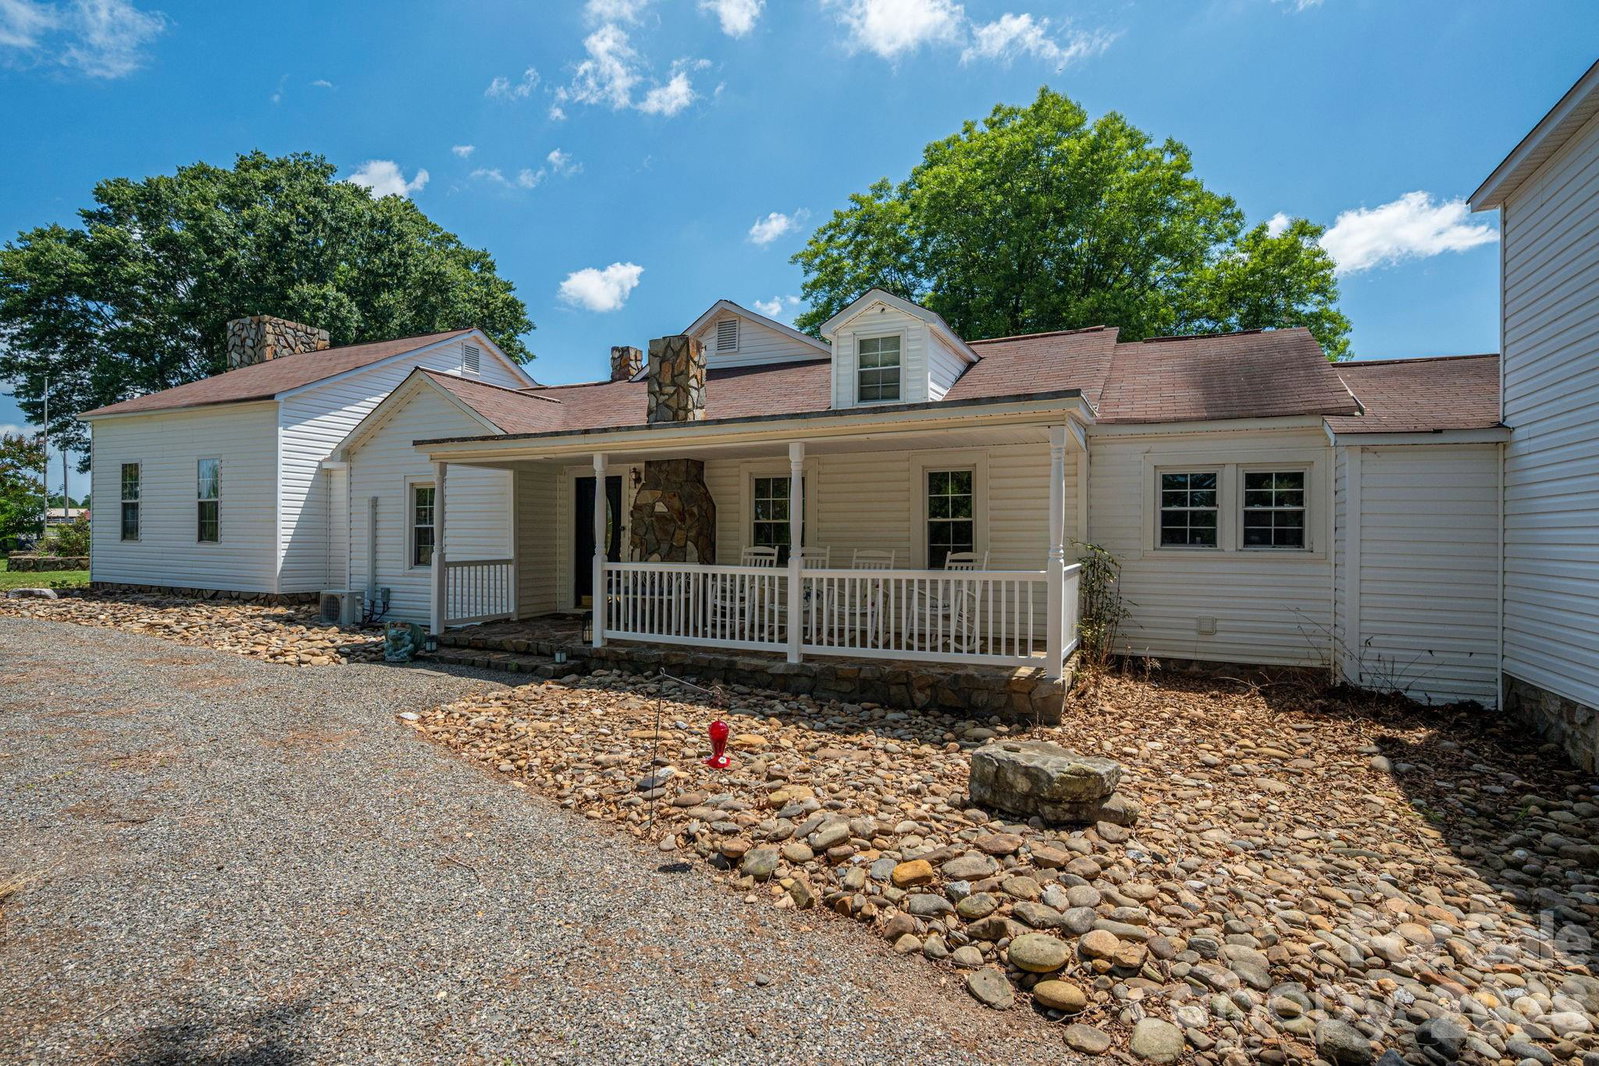
Discover a property where timeless elegance meets peaceful country living. Nestled on 5.4 scenic acres, this remarkable estate offers over 4,300 square feet of exceptional living space, complemented by multiple barns, outbuildings, and a wired workshop—ideal for hobbyists, collectors, home businesses, livestock, or anyone seeking room to live, work, and play. Inside, you'll find a floor plan rich in character and versatility featuring two spacious primary suites, a billiards room, den, formal dining room, breakfast room, charming reading nooks, and multiple flex spaces that can easily adapt to your needs. Each primary suite features its own private exterior entrance, creating outstanding possibilities for guest accommodations, multi-generational living, private home offices, or short-term rental opportunities such as Airbnb(subject to local regulations). From the dramatic foyer, you'll immediately appreciate the home's extraordinary craftsmanship with soaring 14-foot ceilings throughout much of the home, elaborate moldings, custom built-ins, and elegant marble and stone flooring. A defining feature of this exceptional residence is its 10 impressive fireplaces—2 equipped with gas logs and 8 wood-burning—adding warmth, ambiance, and unforgettable character throughout the home. Whether you're searching for a private country retreat, a multi-generational estate, or a property with income-producing potential, this one-of-a-kind offering delivers a rare blend of history, craftsmanship, flexibility, and rural charm. Properties of this caliber and uniqueness rarely become available. Schedule your private tour today and discover all the possibilities this extraordinary estate has to offer.
Additional Information
- Fireplace
- Yes
- Interior Features
- Entrance Foyer, Split Bedroom, Walk-In Closet(s)
- Floor Coverings
- Stone, Wood
- Equipment
- Electric Oven, Electric Range, Electric Water Heater, Exhaust Hood, Refrigerator, Self Cleaning Oven
- Foundation
- Crawl Space
- Main Level Rooms
- Living Room, Kitchen, Dining Room, Primary Bedroom, Bathroom-Full, Primary Bedroom, Bathroom-Full, Bathroom-Half, Laundry, Flex Space, Flex Space, Sitting, Parlor, Breakfast, Billiard
- Laundry Location
- Laundry Room
- Heating
- Ductless
- Water
- Well
- Sewer
- Septic Installed
- Exterior Features
- Fence
- Exterior Construction
- Vinyl
- Roof
- Architectural Shingle
- Parking
- Driveway, Detached Garage
- Driveway
- Gravel, Paved
- Elementary School
- Norris S Childers
- Middle School
- West Lincoln
- High School
- West Lincoln
- Total Property HLA
- 4302
- Master on Main Level
- Yes
Mortgage Calculator
“ Based on information submitted to the MLS GRID as of . All data is obtained from various sources and may not have been verified by broker or MLS GRID. Supplied Open House Information is subject to change without notice. All information should be independently reviewed and verified for accuracy. Some IDX listings have been excluded from this website. Properties may or may not be listed by the office/agent presenting the information © 2026 Canopy MLS as distributed by MLS GRID”

Last Updated: