11119 Glasden Road, Charlotte, NC 28278
- $525,000
- 3
- BD
- 3
- BA
- 2,470
- SqFt






Listing courtesy of Helen Adams Realty. khitchcock@helenadamsrealty.com
- List Price
- $525,000
- MLS#
- 4395906
- Status
- ACTIVE
- Days on Market
- 37
- Property Type
- Residential
- Year Built
- 2024
- Price Change
- ▼ $10,000 1782781761
- Bedrooms
- 3
- Bathrooms
- 3
- Full Baths
- 2
- Half Baths
- 1
- Lot Size
- 7,405
- Lot Size Area
- 0.17
- Living Area
- 2,470
- Sq Ft Total
- 2470
- County
- Mecklenburg
- Subdivision
- Parkside Crossing
- Special Conditions
- None
Property Description
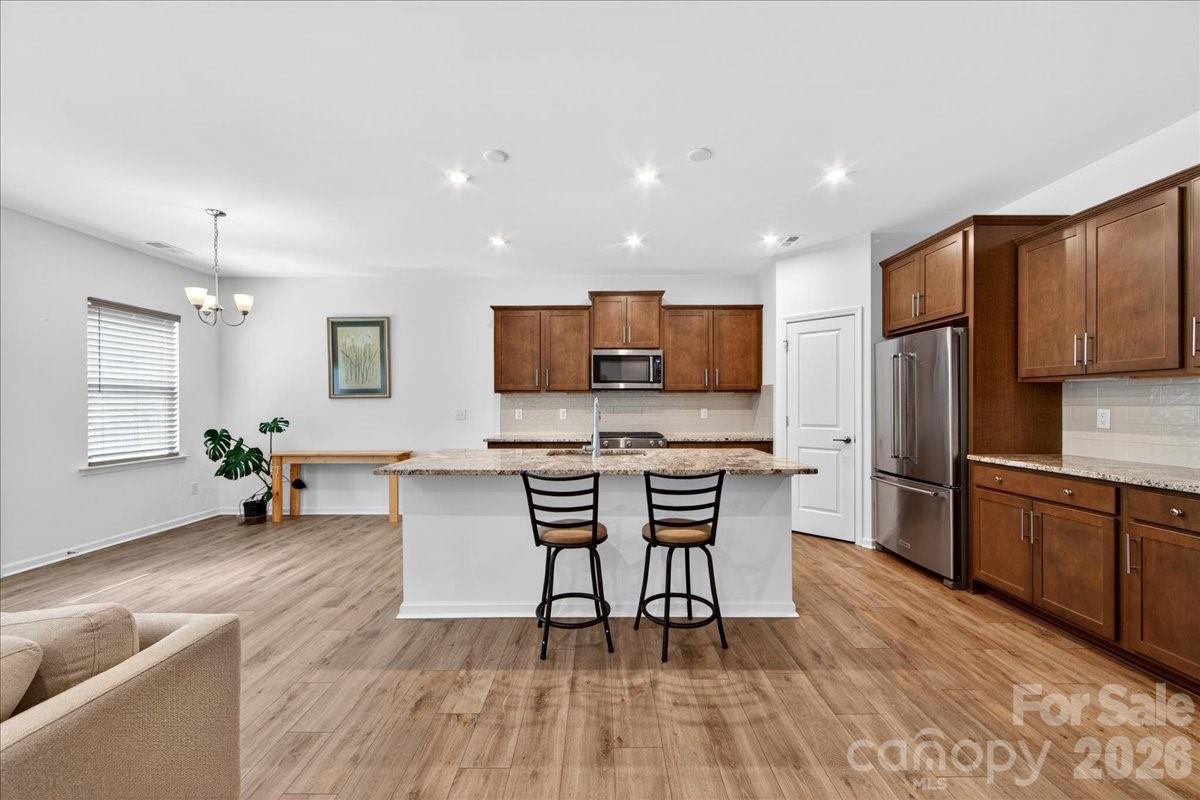
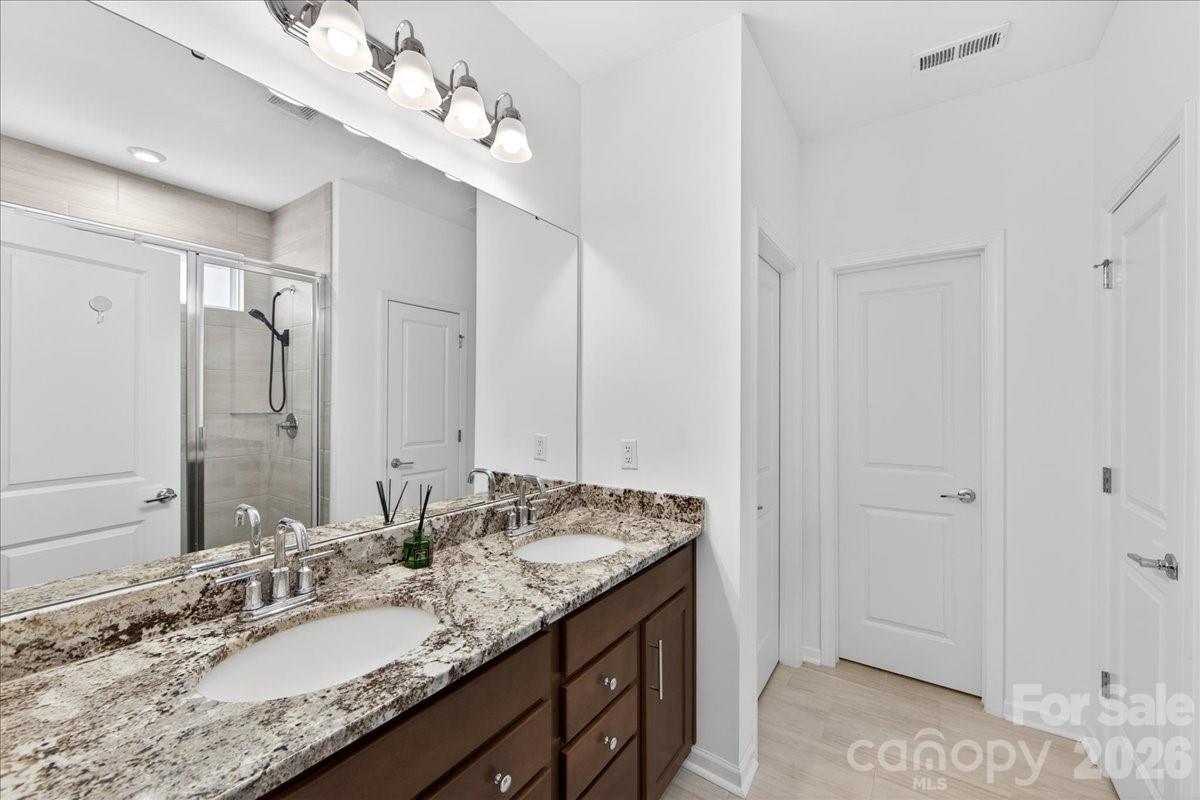
Motivated Seller! Willing to contribute 5,000 toward the buyer's needs! Welcome to this beautifully maintained, like-new home in the highly desirable Parkside Crossing community. Offering 3 bedrooms, 2.5 bathrooms, and a thoughtfully designed floor plan, this home blends modern comfort with everyday functionality. The main level features a spacious primary suite and a dedicated home office with glass French doors, ideal for working from home. The open-concept kitchen is the heart of the home, complete with a large granite island, stainless steel appliances, 42-inch cabinetry, and seamless flow into the living and dining areas—perfect for both daily living and entertaining. Upstairs, you'll find two additional bedrooms, a full bath, and a generous loft that makes an ideal media room, playroom, or second living space. Step outside to a spacious patio overlooking a flat, private backyard that backs to peaceful woods, creating the perfect setting to relax or entertain. The HOA includes community amenities and covers high-speed internet for added value and convenience. Ideally located just 25 minutes from Uptown Charlotte and minutes from Carolina Premium Outlets, Rivergate Shopping Center, Lake Wylie, McDowell Nature Preserve, Carowinds, and I-77. Refrigerator conveys. Schedule your showing today!
Additional Information
- Hoa Fee
- $300
- Hoa Fee Paid
- Quarterly
- Community Features
- Dog Park, Outdoor Pool
- Interior Features
- Open Floorplan
- Floor Coverings
- Carpet, Tile, Vinyl
- Equipment
- Convection Oven, Dishwasher, Disposal, Electric Oven, Exhaust Fan, Gas Cooktop, Microwave, Oven, Refrigerator, Tankless Water Heater
- Foundation
- Slab
- Main Level Rooms
- Primary Bedroom, Kitchen, Bathroom-Full, Bathroom-Half, Living Room, Office
- Laundry Location
- Laundry Room, Main Level
- Heating
- Central
- Water
- City
- Sewer
- Public Sewer
- Exterior Construction
- Brick Partial, Cedar Shake, Block
- Parking
- Driveway, Attached Garage
- Driveway
- Concrete, Paved
- Elementary School
- Winget Park
- Middle School
- Southwest
- High School
- Palisades
- Total Property HLA
- 2470
- Master on Main Level
- Yes
Mortgage Calculator
“ Based on information submitted to the MLS GRID as of . All data is obtained from various sources and may not have been verified by broker or MLS GRID. Supplied Open House Information is subject to change without notice. All information should be independently reviewed and verified for accuracy. Some IDX listings have been excluded from this website. Properties may or may not be listed by the office/agent presenting the information © 2026 Canopy MLS as distributed by MLS GRID”

Last Updated: