1265 Misty Lane, Hickory, NC 28601
- $619,000
- 3
- BD
- 3
- BA
- 2,105
- SqFt




Listing courtesy of RE/MAX Legendary. realtorsandidingler@gmail.com
- List Price
- $619,000
- MLS#
- 4395922
- Status
- ACTIVE
- Days on Market
- 38
- Property Type
- Residential
- Architectural Style
- Farmhouse, Modern
- Year Built
- 2026
- Price Change
- ▼ $10,000 1785055267
- Bedrooms
- 3
- Bathrooms
- 3
- Full Baths
- 2
- Half Baths
- 1
- Lot Size
- 47,044
- Lot Size Area
- 1.08
- Living Area
- 2,105
- Sq Ft Total
- 2105
- County
- Catawba
- Subdivision
- Whistle Peace
- Special Conditions
- None
Property Description
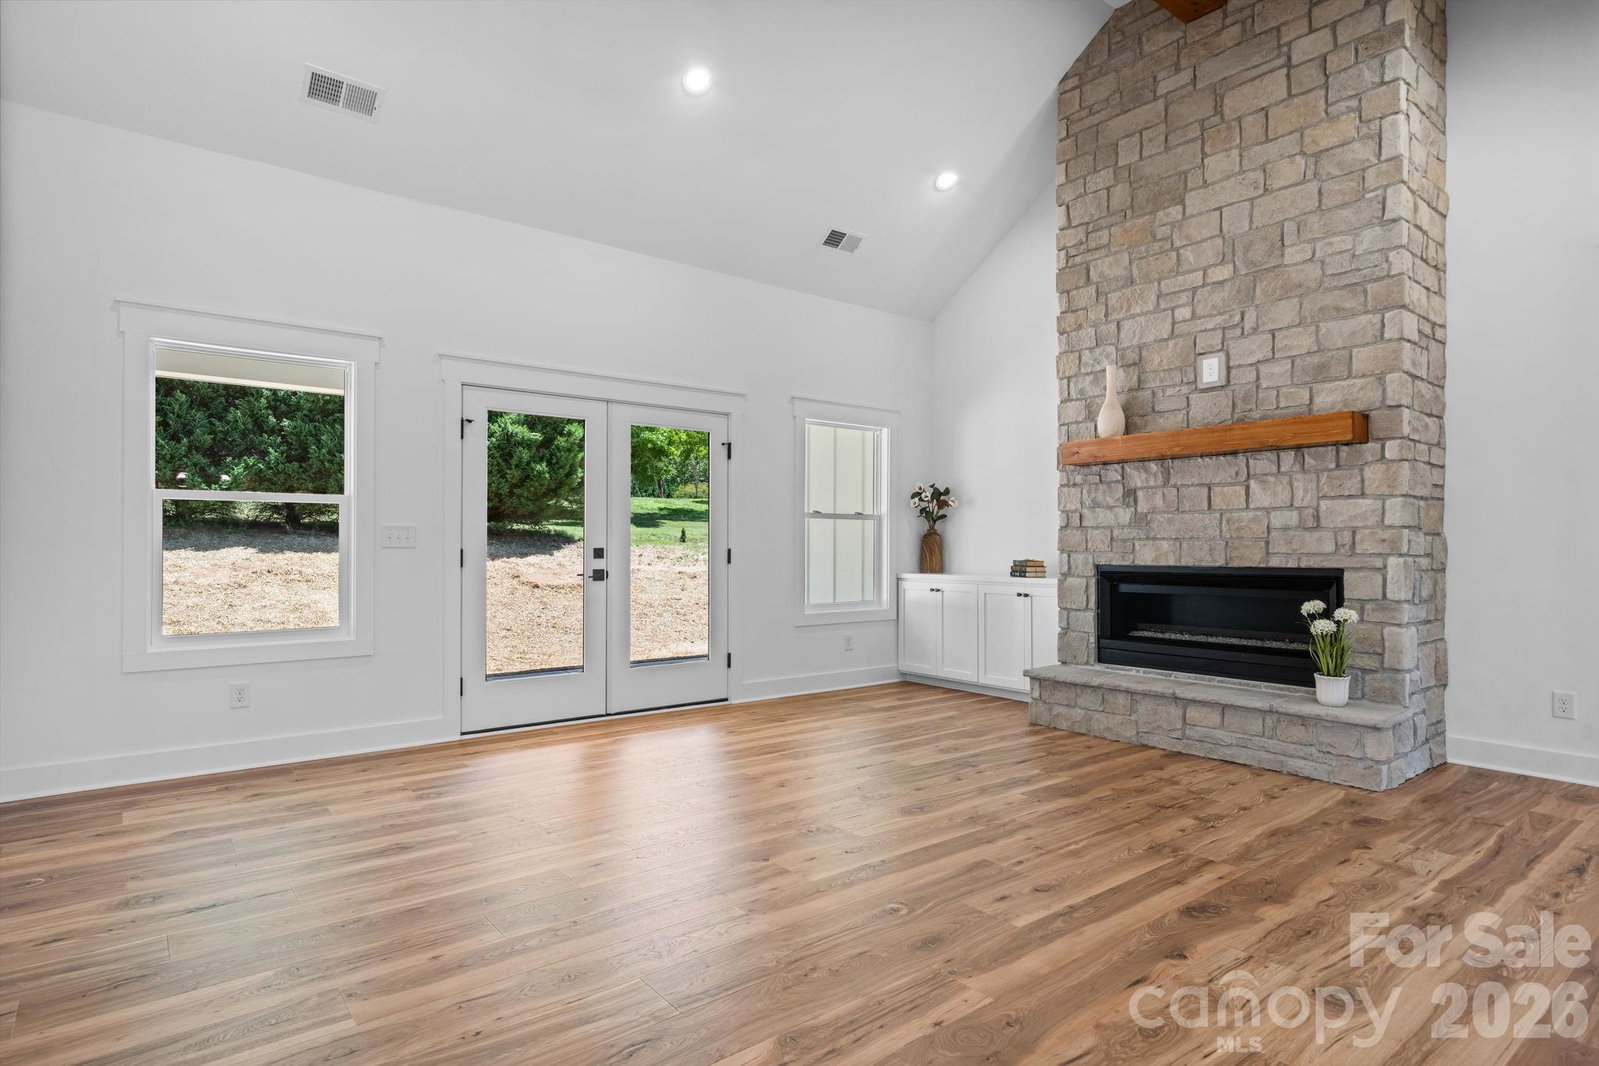
Price Improvent!! Built by one of the area's most respected builders, this stunning modern farmhouse showcases exceptional craftsmanship and thoughtful design on a spacious 1.08-acre lot with no HOA. Offering 2,105 heated square feet, 3 bedrooms, and 2.5 baths, with quality finishes through out. Upgraded flooring is scratch proof and water resistant, no carpet here! This beautiful home combines peaceful country living with the convenience of being just minutes from shopping, dining, and everyday amenities. The striking exterior features white fiber cement board-and-batten siding, black windows, cedar porch posts, and inviting front and rear covered porches. The covered rear porch is perfect for entertaining or relaxing and includes ceiling fans for year-round comfort. Oversized Double Garage accomodates even the largest SUV's Inside, you'll find 9-foot ceilings, an open-concept, split bedroom floor plan, and a dramatic vaulted ceiling accented by cedar beams and modern can lights. The spacious living area is anchored by a massive stone gas fireplace, creating a warm and inviting focal point. The chef-inspired kitchen features quartz countertops, a farmhouse sink, stainless steel appliances, and a premium dual-fuel convection gas range. Keep your kitchen counters clear, as the walk in pantry offers a huge appliance counterspace, multiple shelves to store all your groceries. Extra large laundry with access to Primary bath and closet, makes laundry day easy and convenient, large granite counterspaces for folding, and a laundry sink for those messes you don't want in your kitchen sink. Primary bathroom offers a tiled zero entry shower, with customized glass doors, dual sinks and a beautiful makeup vanity with natural light. Abundant storage through out the home makes cleaning easy and efficient. The insulated garage provides added efficiency and includes a floored attic space above for abundant storage. Additional premium features include a drilled well, septic system, tankless Rinnai LP water heater, transfer switch with disconnect for portable generator hook up for use during power outages. Located just moments from beautiful Lake Hickory, this home offers the perfect balance of privacy, convenience, and modern farmhouse charm. Let's make your dreams come true!
Additional Information
- Fireplace
- Yes
- Interior Features
- Attic Stairs Pulldown, Drop Zone, Kitchen Island, Open Floorplan, Pantry, Split Bedroom, Walk-In Closet(s)
- Floor Coverings
- Laminate, Tile
- Equipment
- Convection Oven, Dishwasher, Electric Oven, ENERGY STAR Qualified Dishwasher, ENERGY STAR Qualified Refrigerator, Exhaust Hood, Gas Range, Plumbed For Ice Maker, Self Cleaning Oven, Tankless Water Heater
- Foundation
- Crawl Space
- Main Level Rooms
- Primary Bedroom, Bathroom-Full, Bedroom(s), Bathroom-Full, Bathroom-Half, Dining Room, Living Room, Kitchen, Laundry
- Laundry Location
- Electric Dryer Hookup, Laundry Room
- Heating
- Electric, Heat Pump, Propane
- Water
- Well
- Sewer
- Septic Installed
- Exterior Construction
- Fiber Cement
- Roof
- Architectural Shingle
- Parking
- Attached Garage, Garage Door Opener, Garage Faces Side
- Driveway
- Concrete, Paved
- Elementary School
- Snow Creek
- Middle School
- Arndt
- High School
- St. Stephens
- Zoning
- R-40
- New Construction
- Yes
- Builder Name
- Cline Custom Builders
- Total Property HLA
- 2105
- Master on Main Level
- Yes
Mortgage Calculator
“ Based on information submitted to the MLS GRID as of . All data is obtained from various sources and may not have been verified by broker or MLS GRID. Supplied Open House Information is subject to change without notice. All information should be independently reviewed and verified for accuracy. Some IDX listings have been excluded from this website. Properties may or may not be listed by the office/agent presenting the information © 2026 Canopy MLS as distributed by MLS GRID”

Last Updated: