1459 Malden Court, Crouse, NC 28033
- $469,000
- 3
- BD
- 2
- BA
- 1,829
- SqFt




Listing courtesy of Jay Brown, Realtors. jay@jaybrownrealtors.com
- List Price
- $469,000
- MLS#
- 4396527
- Status
- ACTIVE
- Days on Market
- 33
- Property Type
- Residential
- Year Built
- 2023
- Price Change
- ▼ $7,000 1785267375
- Bedrooms
- 3
- Bathrooms
- 2
- Full Baths
- 2
- Lot Size
- 45,171
- Lot Size Area
- 1.037
- Living Area
- 1,829
- Sq Ft Total
- 1829
- County
- Lincoln
- Subdivision
- Evondale
- Special Conditions
- None
Property Description
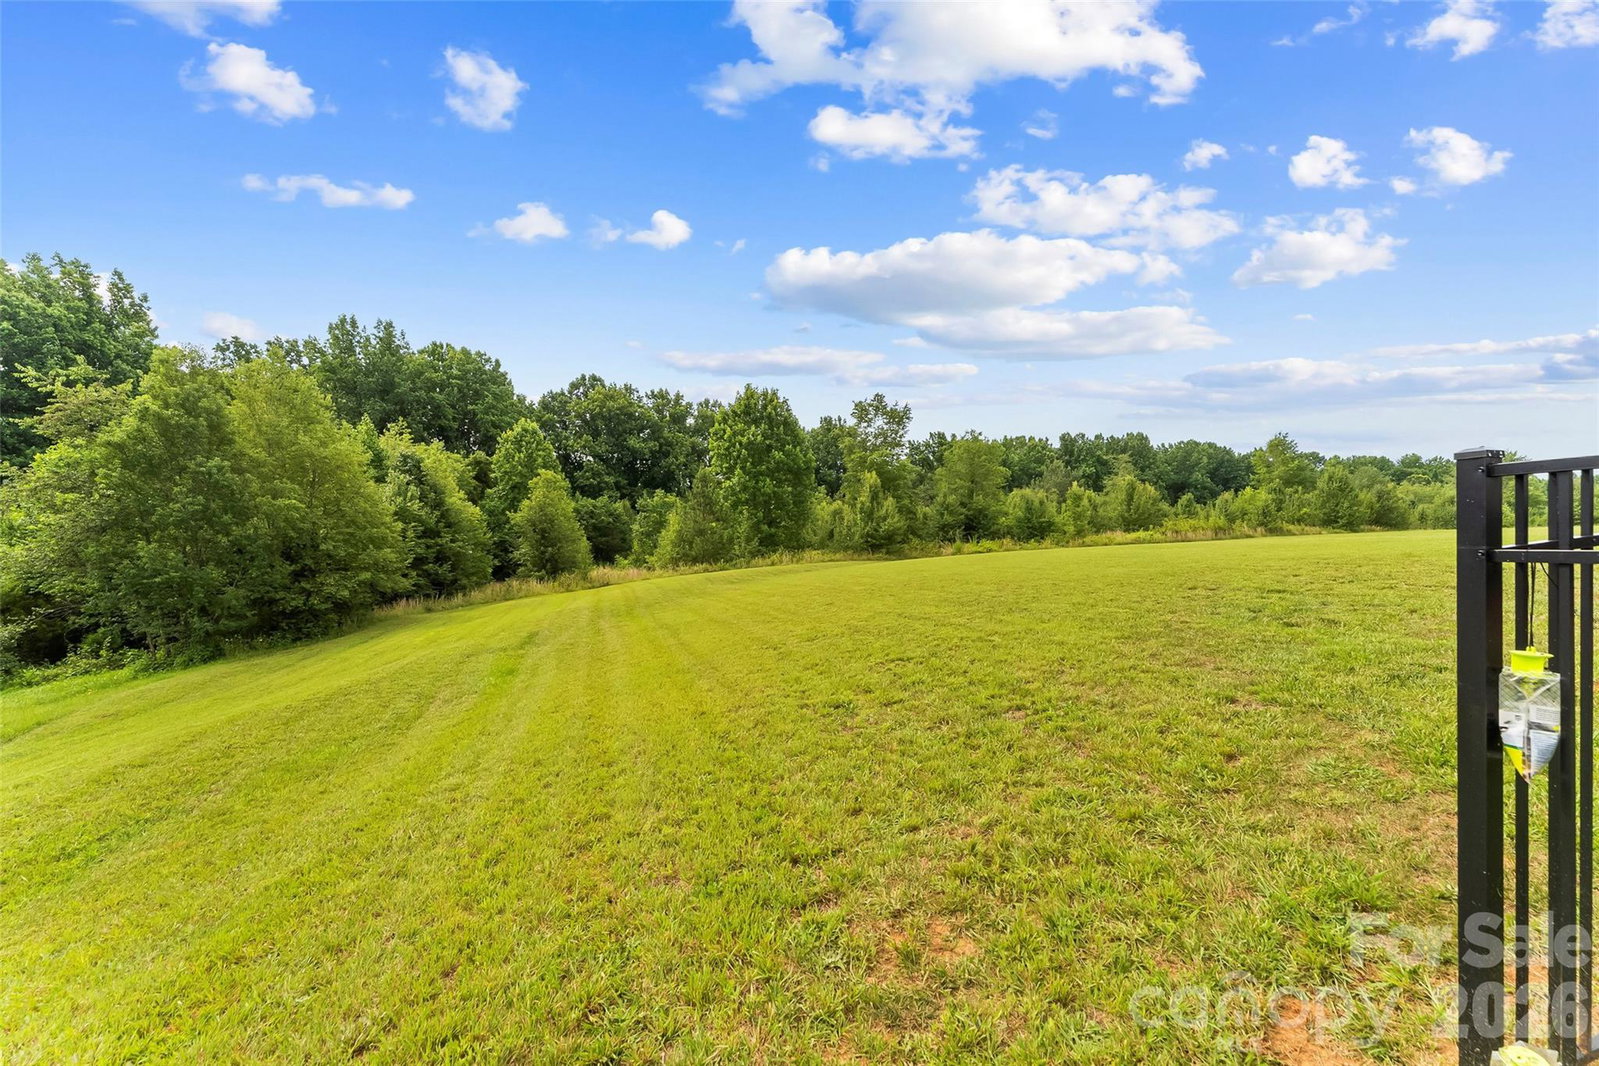
Built in 2023, this stunning 3BR/2BA one level home offers gorgeous high end finishes, a charming rocking chair front porch, screened in back porch, and is located on a beautiful 1.04 acres! Beautiful LVP floors flow throughout. The living room is accented with an open beam ceiling, large windows and a white slat accented gas fireplace. The open floor plan flows into the large kitchen with bar seating, walk-in pantry, beautiful white cabinetry, stainless steel appliances and a spacious, sunny eat-in area. Primary bedroom is oversized and the primary bathroom features a soaking tub with white slat accent wall, two large vanities, large walk-in shower, water closet and incredibly spacious walk-in closet with custom built-ins. Laundry room is spacious and offers an incredible amount of storage space! Two car garage has recently been updated with resin flooring. The split floor plan features two more large bedrooms and a second beautifully finished full bathroom. A bright and sunny office offers a great flex space! Outdoor entertaining and relaxing spaces are abundant in this home with both a screened-in porch and a large deck that overlooks the fully fenced backyard! Storage shed has been wired for electricity and will remain. Spacious driveway features an extra parking pad. Gorgeous landscaping gives this home incredible curb appeal! Norris S Childers Elementary, West Lincoln Middle and West Lincoln High schools.
Additional Information
- Hoa Fee
- $200
- Hoa Fee Paid
- Annually
- Fireplace
- Yes
- Interior Features
- Pantry, Walk-In Closet(s), Walk-In Pantry
- Floor Coverings
- Carpet, Tile, Vinyl
- Equipment
- Dishwasher, Electric Range, Electric Water Heater, Microwave, Refrigerator
- Foundation
- Crawl Space
- Main Level Rooms
- Primary Bedroom, Bedroom(s), Bedroom(s), Bathroom-Full, Bathroom-Full, Kitchen, Living Room, Office, Laundry, Breakfast
- Laundry Location
- Main Level
- Heating
- Heat Pump
- Water
- Well
- Sewer
- Septic Installed
- Exterior Construction
- Vinyl
- Parking
- Driveway, Attached Garage
- Driveway
- Concrete, Paved
- Lot Description
- Level
- Elementary School
- Norris S Childers
- Middle School
- West Lincoln
- High School
- West Lincoln
- Total Property HLA
- 1829
- Master on Main Level
- Yes
Mortgage Calculator
“ Based on information submitted to the MLS GRID as of . All data is obtained from various sources and may not have been verified by broker or MLS GRID. Supplied Open House Information is subject to change without notice. All information should be independently reviewed and verified for accuracy. Some IDX listings have been excluded from this website. Properties may or may not be listed by the office/agent presenting the information © 2026 Canopy MLS as distributed by MLS GRID”

Last Updated: