2958 Corpening Chapel Road, Morganton, NC 28655
- $564,900
- 3
- BD
- 3
- BA
- 2,688
- SqFt




Listing courtesy of Engel & Volkers Foothills Lake James. Cory.coady@evrealestate.com
- List Price
- $564,900
- MLS#
- 4399051
- Status
- ACTIVE
- Days on Market
- 30
- Property Type
- Residential
- Architectural Style
- Farmhouse
- Year Built
- 2025
- Price Change
- ▼ $10,000 1784585916
- Bedrooms
- 3
- Bathrooms
- 3
- Full Baths
- 2
- Half Baths
- 1
- Lot Size
- 25,700
- Lot Size Area
- 0.59
- Living Area
- 2,688
- Sq Ft Total
- 2688
- County
- Burke
- Subdivision
- No Neighborhood
- Special Conditions
- None
Property Description
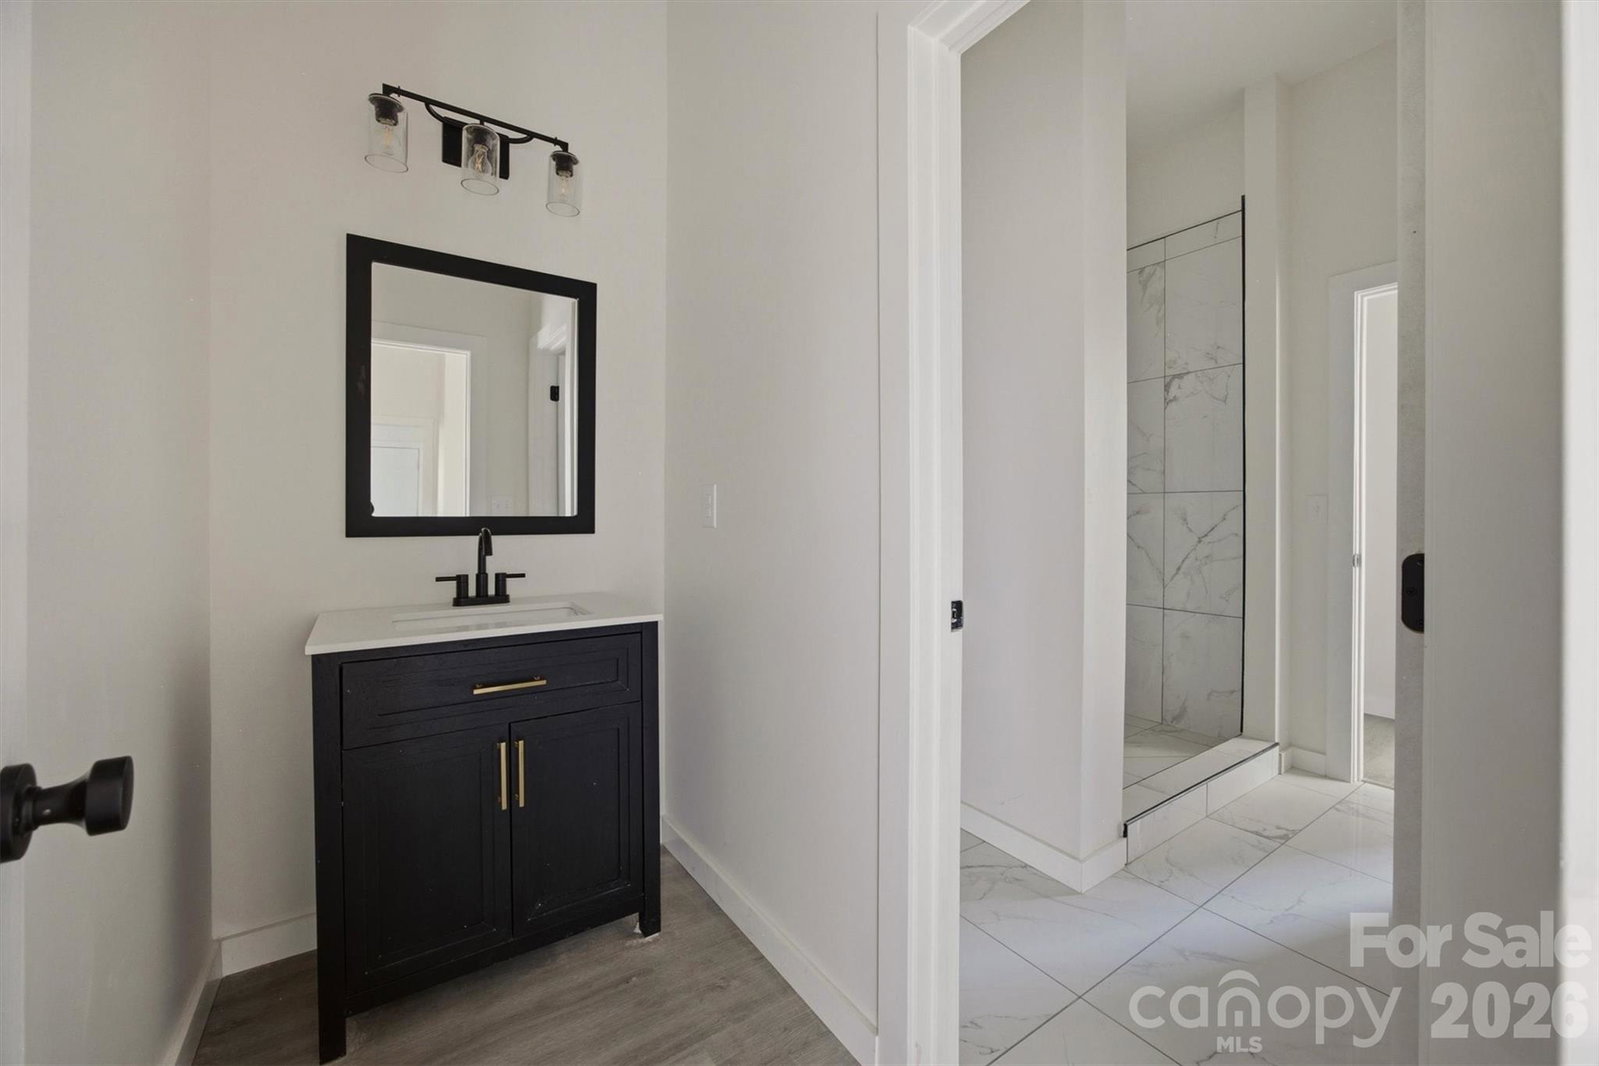
Gorgeous New Construction Home Only Minutes from Lake James! Come see this thoughtfully designed farmhouse-style home offering the secluded feel of a country setting but just minutes from I-40 and the lake. Large covered porches on both the front and back of the home give you options on where to perch your rocking chairs for either morning coffee or an evening cocktail. As you enter the home, you'll be struck by the soaring ceilings and extra tall sliding doors in the great room that let in tons of natural light and leads to a huge covered porch overlooking the private backyard. The open kitchen features custom cabinetry, quartz countertops, stainless Frigidaire appliances, and a large island with a breakfast bar. For more formal dining, there's also a separate dining room conveniently located off the kitchen. With mostly single-level living, the split bedroom floorplan offers a main level primary suite w/ an en-suite bathroom offering both a soaking tub and a large tile shower as well as a massive walk-in closet. On the opposite side of the home, you'll find two spacious guest bedrooms that share a jack & jill full bathroom as well as a half bathroom for guests and a separate laundry room. This space leads to the two-car garage with a storage closet and ample attic space above for storage. The loft offers two separate rooms with endless possibilities, from a home office, craft room, home gym, or play room for kids & grandkids. While construction on this home is complete, the builder is offering the new owners a choice of glass/doors for the showers and shelving for the closets; as well as pulls/handles for the kitchen cabinets. Whether you're searching for a weekend retreat, a peaceful forever home, or an income-producing rental property, this brand new home is the place to Live the Lake James lifestyle!
Additional Information
- Floor Coverings
- Tile, Vinyl
- Equipment
- Dishwasher, Electric Range, Microwave
- Foundation
- Crawl Space
- Main Level Rooms
- Primary Bedroom
- Laundry Location
- Electric Dryer Hookup, Laundry Room, Main Level, Washer Hookup
- Heating
- Heat Pump
- Water
- County Water
- Sewer
- Septic Installed
- Exterior Construction
- Block, Vinyl
- Roof
- Architectural Shingle
- Parking
- Attached Garage, Garage Door Opener, Garage Faces Front, Keypad Entry
- Driveway
- Concrete, Gravel, Paved
- Lot Description
- Corner Lot, Level, Private
- Elementary School
- Glen Alpine
- Middle School
- Table Rock
- High School
- Freedom
- New Construction
- Yes
- Total Property HLA
- 2688
- Master on Main Level
- Yes
Mortgage Calculator
“ Based on information submitted to the MLS GRID as of . All data is obtained from various sources and may not have been verified by broker or MLS GRID. Supplied Open House Information is subject to change without notice. All information should be independently reviewed and verified for accuracy. Some IDX listings have been excluded from this website. Properties may or may not be listed by the office/agent presenting the information © 2026 Canopy MLS as distributed by MLS GRID”

Last Updated: