106 Beam Street, Lawndale, NC 28090
- $290,000
- 3
- BD
- 2
- BA
- 1,492
- SqFt




Listing courtesy of Mark Spain Real Estate. AmandaMcKinnon@MarkSpain.com
- List Price
- $290,000
- MLS#
- 4399883
- Status
- ACTIVE
- Days on Market
- 12
- Property Type
- Residential
- Year Built
- 2022
- Price Change
- ▼ $10,000 1784939941
- Bedrooms
- 3
- Bathrooms
- 2
- Full Baths
- 2
- Lot Size
- 21,344
- Lot Size Area
- 0.49
- Living Area
- 1,492
- Sq Ft Total
- 1492
- County
- Cleveland
- Subdivision
- No Neighborhood
- Special Conditions
- None
Property Description
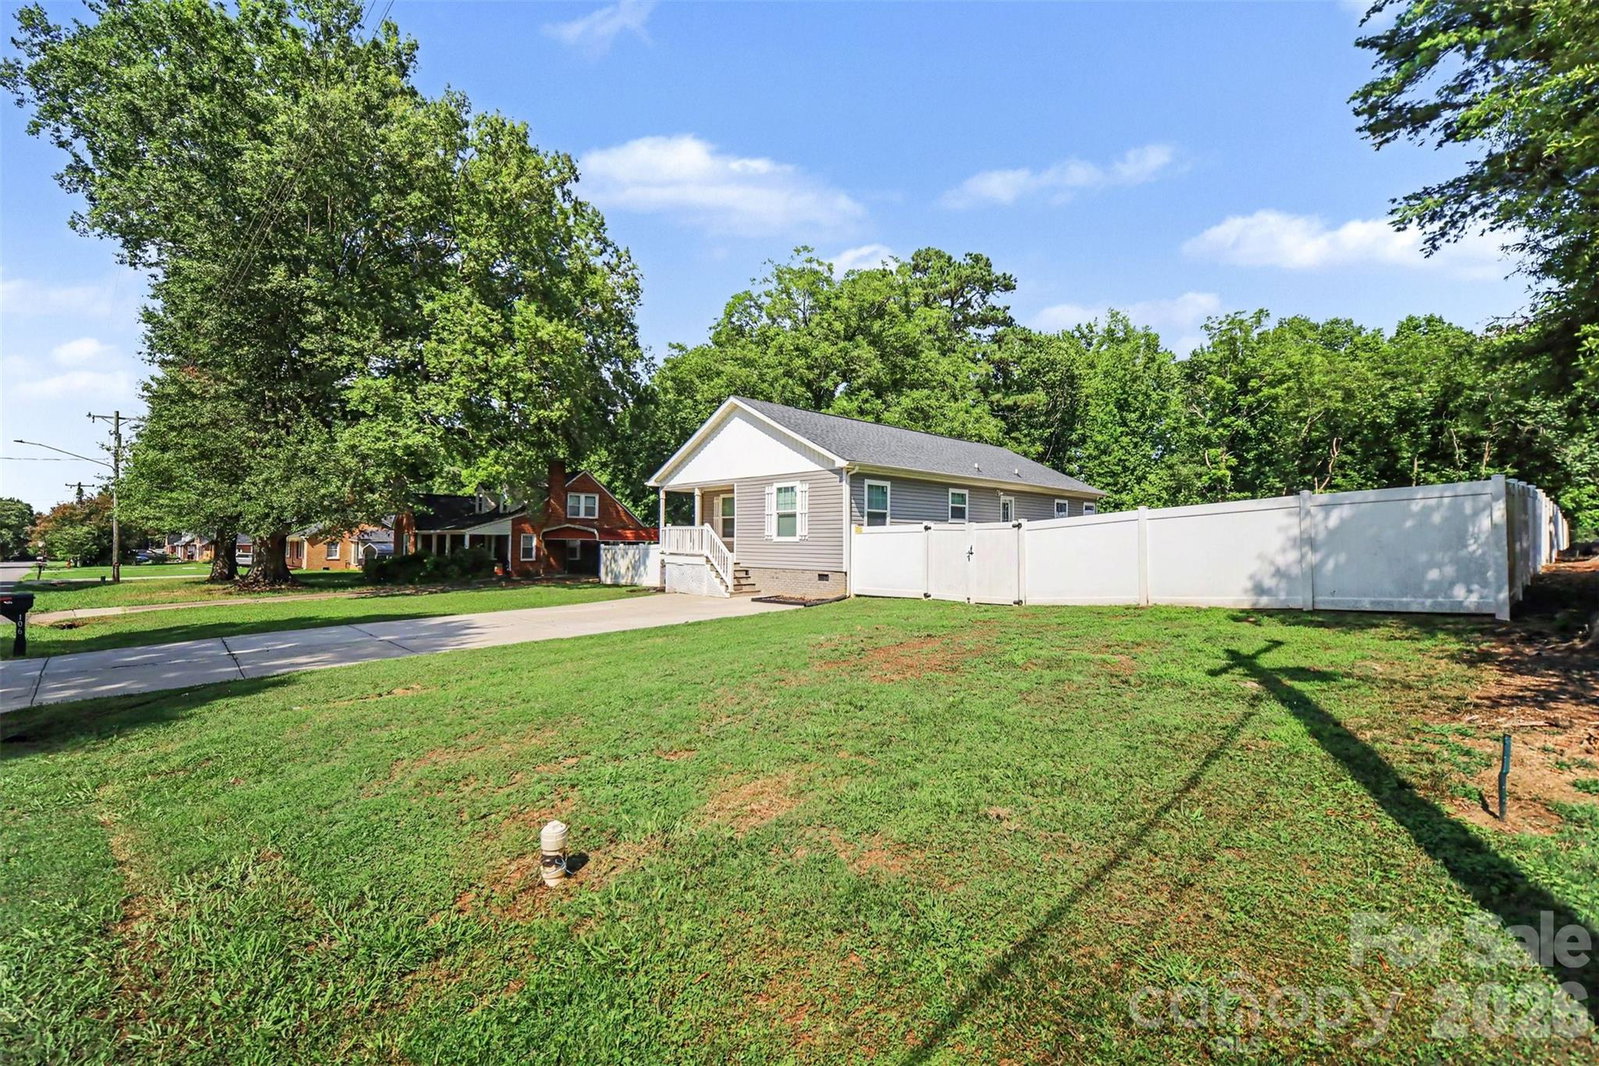
Welcome home to this immaculate, turn-key property offering the perfect blend of modern living and rural freedom! Built in 2022, this high-efficiency home delivers like-new construction without the wait. Best of all? There is NO HOA, meaning you have the ultimate freedom to use your land exactly how you want. Inside, you will find a bright and spacious open-concept floor plan designed for effortless entertaining and everyday comfort. The kitchen serves as the heart of the home, boasting ample counter space and modern finishes. The split-bedroom layout ensures maximum privacy for the primary suite, which features a generous walk-in closet and a private en-suite bathroom. Step outside to your own private retreat! The property features a fully fenced backyard, providing a safe, enclosed space and excellent privacy. Need extra storage or a dedicated hobby space? You will love the massive separate shed complete with full electrical power—perfect for a detached workshop, home gym, or private home office. This property qualifies for FHA, VA, and conventional financing, making it an ideal option for buyers looking for low-down-payment loan options. Move-in ready and priced to sell, this home offers incredible value in a peaceful Lawndale location. Schedule your showing today before it’s gone!
Additional Information
- Interior Features
- Kitchen Island, Open Floorplan, Walk-In Closet(s)
- Floor Coverings
- Carpet, Vinyl
- Equipment
- Electric Oven, Electric Water Heater
- Foundation
- Crawl Space
- Main Level Rooms
- Living Room, Dining Room, Kitchen, Primary Bedroom, Bedroom(s), Bedroom(s), Bathroom-Full, Bathroom-Full, Laundry
- Laundry Location
- Laundry Room
- Heating
- Heat Pump
- Water
- County Water
- Sewer
- County Sewer
- Exterior Construction
- Vinyl
- Parking
- Driveway
- Driveway
- Concrete, Paved
- Lot Description
- Level
- Elementary School
- Fallston School
- Middle School
- Burns Middle
- High School
- Burns
- Total Property HLA
- 1492
- Master on Main Level
- Yes
Mortgage Calculator
“ Based on information submitted to the MLS GRID as of . All data is obtained from various sources and may not have been verified by broker or MLS GRID. Supplied Open House Information is subject to change without notice. All information should be independently reviewed and verified for accuracy. Some IDX listings have been excluded from this website. Properties may or may not be listed by the office/agent presenting the information © 2026 Canopy MLS as distributed by MLS GRID”

Last Updated: