8410 Cricket Lake Drive, Charlotte, NC 28277
- $367,000
- 3
- BD
- 3
- BA
- 1,822
- SqFt






Listing courtesy of NorthGroup Real Estate LLC. kvandynerealty@gmail.com
- List Price
- $367,000
- MLS#
- 4399995
- Status
- ACTIVE
- Days on Market
- 19
- Property Type
- Residential
- Architectural Style
- Transitional
- Year Built
- 1973
- Bedrooms
- 3
- Bathrooms
- 3
- Full Baths
- 2
- Half Baths
- 1
- Lot Size
- 1,306
- Lot Size Area
- 0.03
- Living Area
- 1,822
- Sq Ft Total
- 1822
- County
- Mecklenburg
- Subdivision
- Raintree
- Building Name
- Cricket Lake
- Special Conditions
- None
Property Description
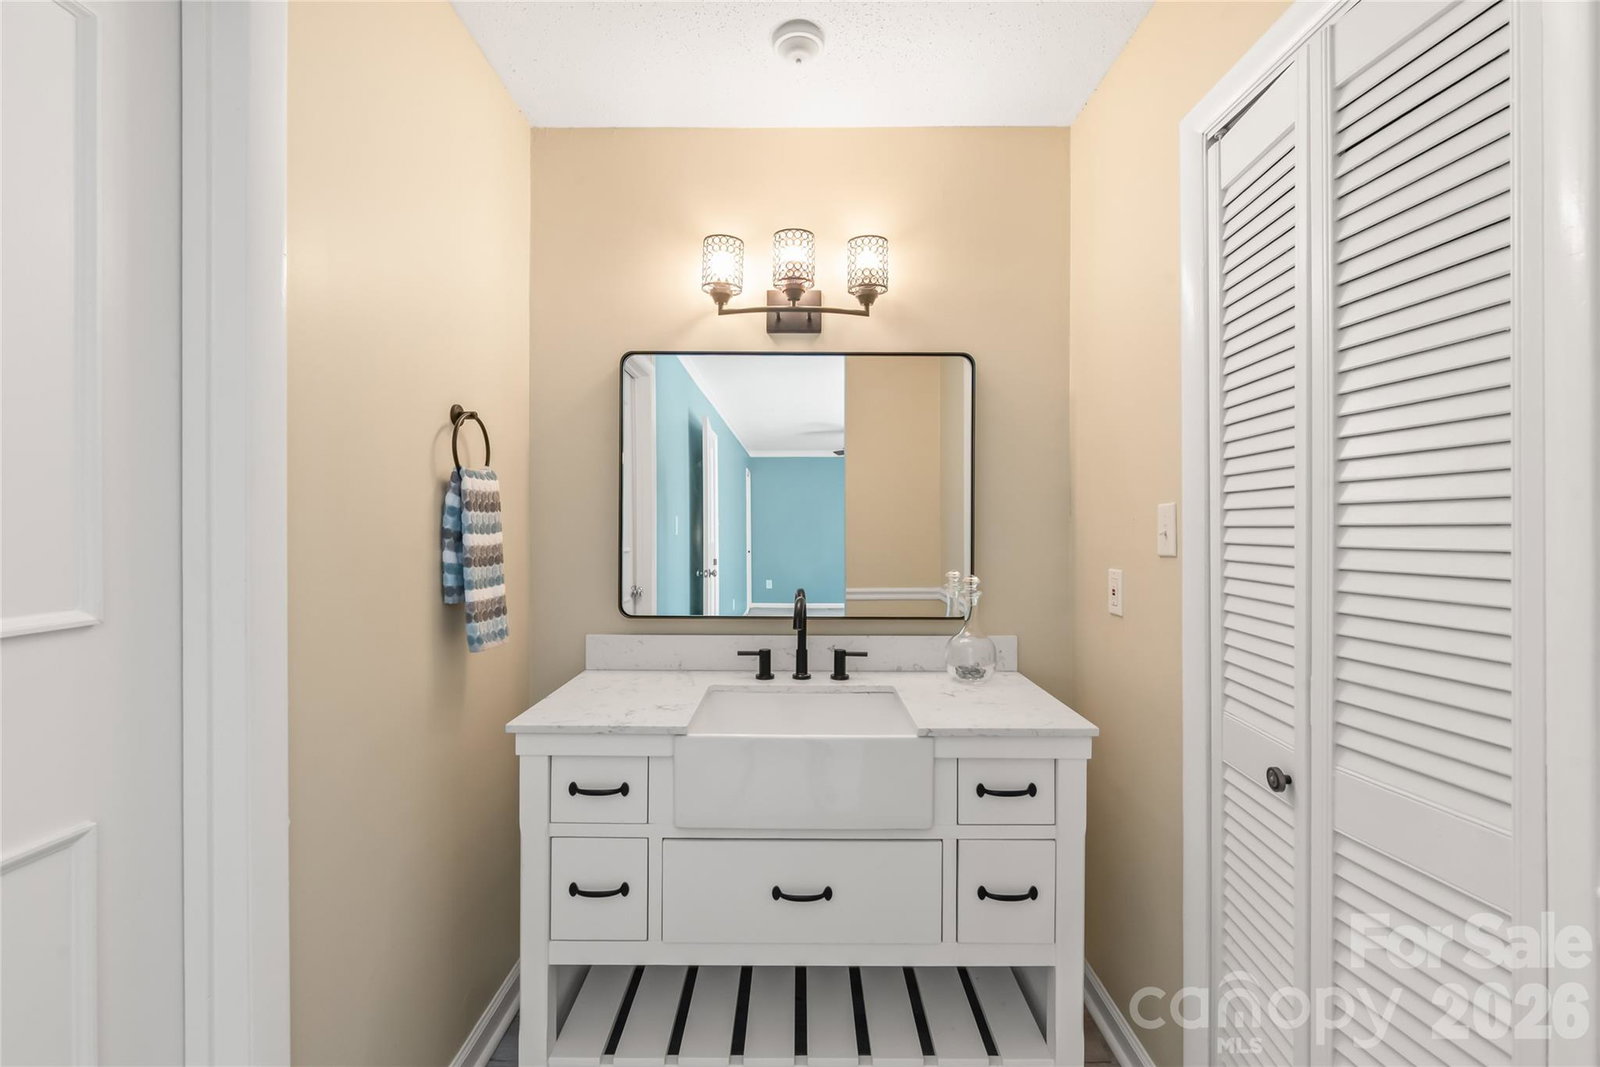
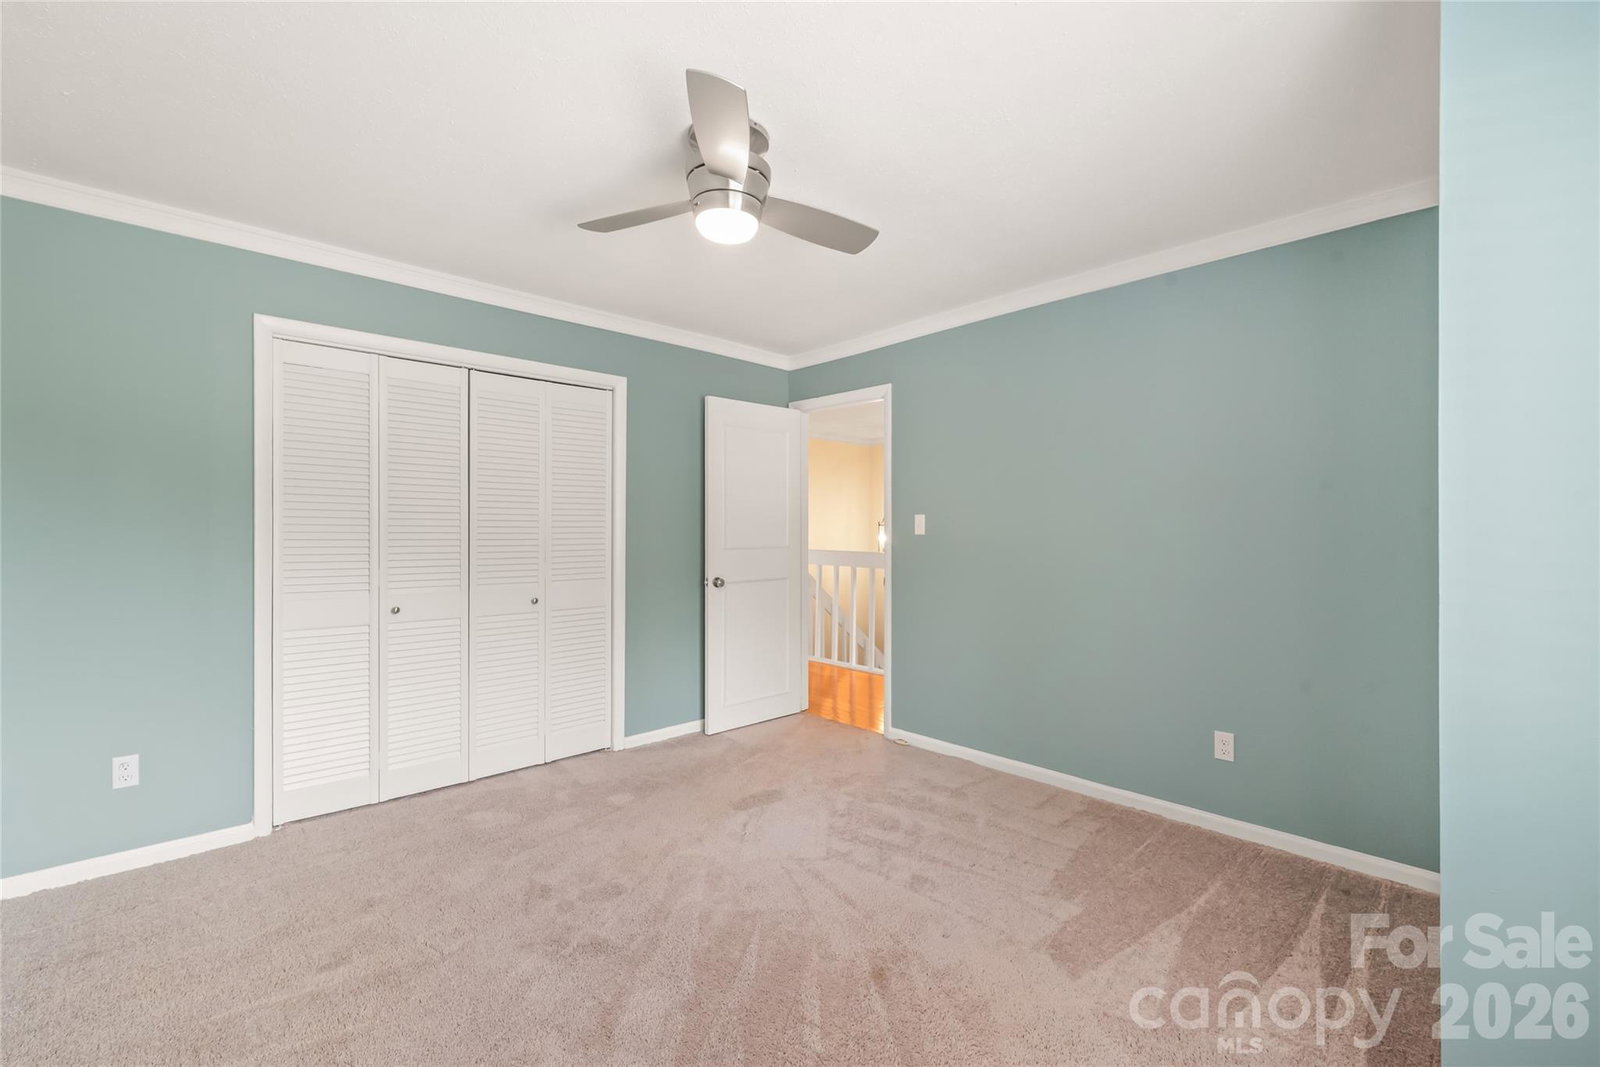
Fall in love with this move-in-ready townhouse, perfectly located in one of the region’s most sought-after neighborhoods and schools. The unbeatable location puts you within a half-mile stroll past the neighborhood lake to all Arboretum's premier restaurants and shopping, with a convenient commute to Uptown Charlotte and Matthews. Inside, hardwood floors guide you through a bright, spacious layout. The heart of the home is the remodeled kitchen, featuring sleek countertops, a classic subway tile backsplash, stainless steel appliances, and modern hardware. The bathrooms have been tastefully modernized with stylish new vanities, tile work, and contemporary fixtures. Storage is impressively ample, with dual walk-in closets in the primary suite and a dedicated exterior storage room. Fresh paint fills the living and dining rooms with light, leading you toward the peaceful sunroom. From there, step onto the beautiful wood deck—perfect for effortless entertaining. With a new HVAC (2022), roof (2024), and water heater (2023), you can enjoy peace of mind. Best of all, your back door opens directly to an expansive, scenic common area with a seasonal view of Cricket Lake.
Additional Information
- Hoa Fee
- $290
- Hoa Fee Paid
- Monthly
- Community Features
- Playground, Walking Trails
- Interior Features
- Attic Other, Kitchen Island, Open Floorplan, Storage, Walk-In Closet(s)
- Floor Coverings
- Carpet, Hardwood, Tile
- Equipment
- Dishwasher, Disposal, Electric Range, Gas Water Heater, Microwave, Refrigerator with Ice Maker, Washer/Dryer
- Foundation
- Slab
- Main Level Rooms
- Kitchen, Breakfast, Dining Room, Living Room, Sunroom
- Laundry Location
- Upper Level
- Heating
- Central, Natural Gas
- Water
- City
- Sewer
- Public Sewer
- Exterior Construction
- Fiber Cement
- Roof
- Composition
- Parking
- Driveway
- Driveway
- Concrete, Paved
- Lot Description
- Green Area
- Elementary School
- Olde Providence
- Middle School
- South Charlotte
- High School
- Providence
- Zoning
- R
- Total Property HLA
- 1822
Mortgage Calculator
“ Based on information submitted to the MLS GRID as of . All data is obtained from various sources and may not have been verified by broker or MLS GRID. Supplied Open House Information is subject to change without notice. All information should be independently reviewed and verified for accuracy. Some IDX listings have been excluded from this website. Properties may or may not be listed by the office/agent presenting the information © 2026 Canopy MLS as distributed by MLS GRID”

Last Updated: