708 Cedar Hill Drive, Shelby, NC 28152
- $630,000
- 4
- BD
- 4
- BA
- 2,733
- SqFt




Listing courtesy of Coldwell Banker Mountain View. niki@cbmountainview.com
- List Price
- $630,000
- MLS#
- 4400566
- Status
- ACTIVE UNDER CONTRACT
- Days on Market
- 23
- Property Type
- Residential
- Year Built
- 2012
- Bedrooms
- 4
- Bathrooms
- 4
- Full Baths
- 3
- Half Baths
- 1
- Lot Size
- 27,878
- Lot Size Area
- 0.64
- Living Area
- 2,733
- Sq Ft Total
- 2733
- County
- Cleveland
- Subdivision
- Pebble Creek
- Special Conditions
- None
- Dom
- Yes
Property Description
Located in the desirable Pebble Creek community, this exceptional 4 bedroom, 3.5 bath home with a 2-car garage and a bonus detached garage blends timeless elegance with today's modern conveniences. From the moment you arrive, you'll appreciate the stunning curb appeal and thoughtful designed floor plan built for both everyday living and effortless entertaining. The spacious layout is highlighted by a stunning double-sided gas log fireplace, creating a warm and inviting atmosphere. The main level offers a desirable split-bedroom floor plan, that includes the primary bedroom which features a large walk in closet and spacious bathroom. The outside is just as impressive featuring an outdoor fireplace, a place to enjoy a relaxing evening in the cooler months or entertaining family and friends. A true standout is the newly finished detached garage that was completed in 2025. This new addition 2 car garage features epoxy flooring and an upstairs flex room that has its own mini-split HVAC system. Currently used as a home office, this versatile space is ideal for remote work, home gym, game or hobby room. Other bonus updates include a fenced backyard, new roof and gutters which were completed in 2025, the back porch was plumbed for a hot tub in 2020, tankless water heater, home is wired for a generator, smart thermostat and a smart 4-zoned sprinkler system for added convenience.
Additional Information
- Hoa Fee
- $180
- Hoa Fee Paid
- Annually
- Fireplace
- Yes
- Equipment
- Dishwasher, Electric Oven, Electric Range, Refrigerator, Tankless Water Heater
- Foundation
- Crawl Space
- Main Level Rooms
- Primary Bedroom
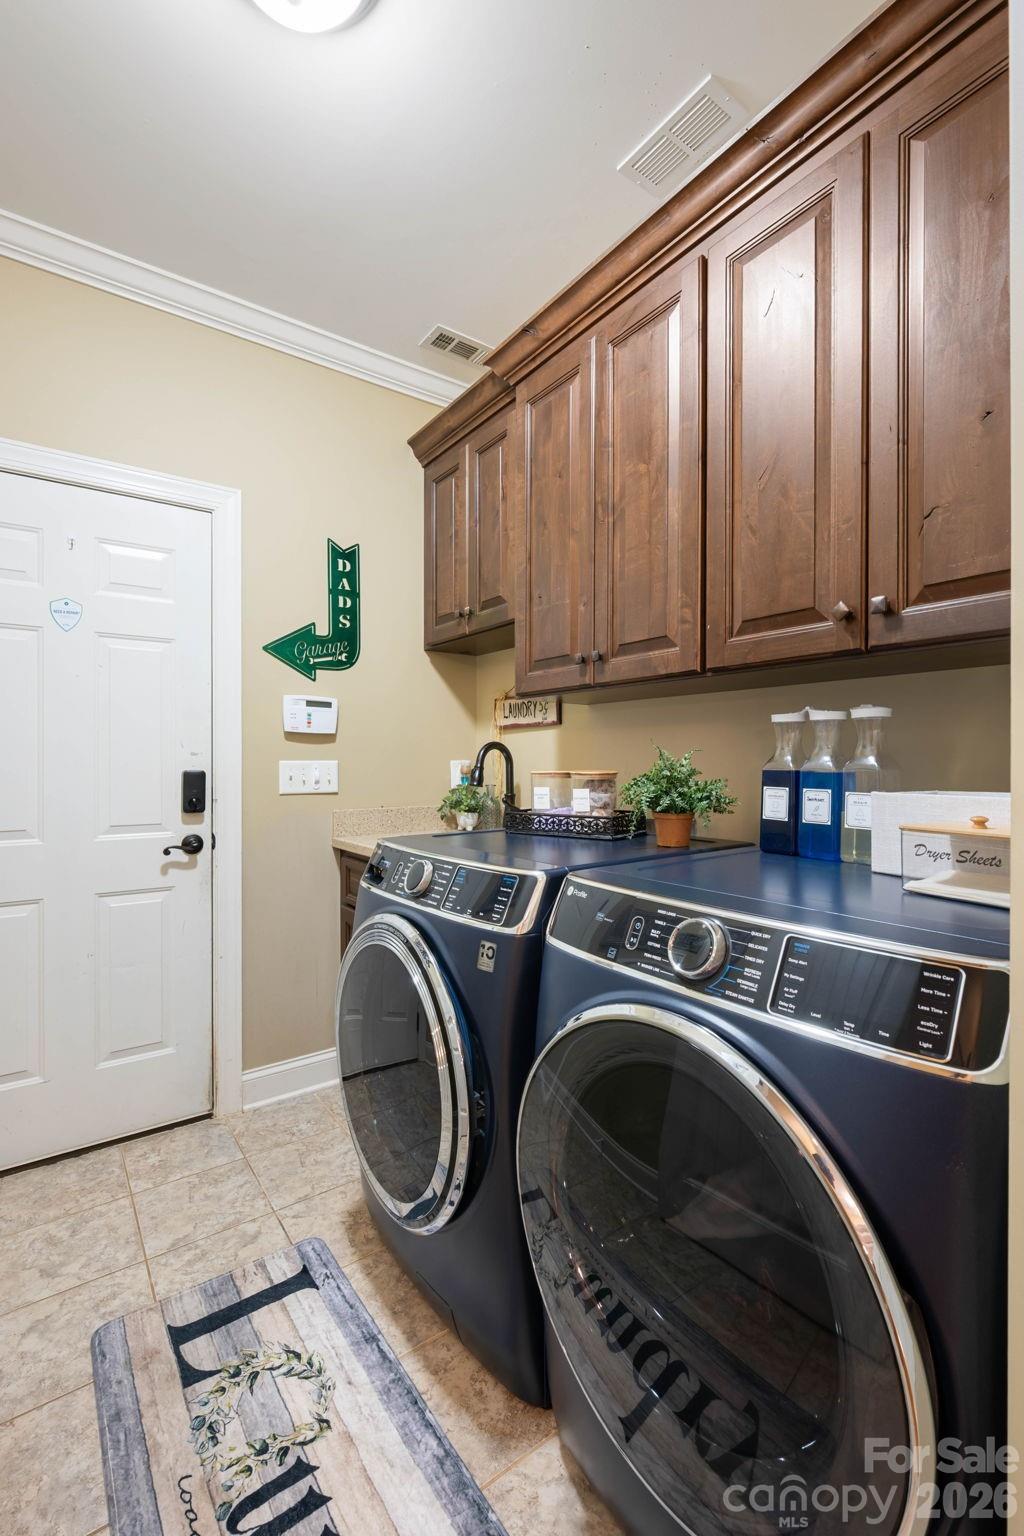
- Laundry Location
- Main Level
- Heating
- Electric
- Water
- City
- Sewer
- Public Sewer
- Exterior Construction
- Brick Full, Stone
- Roof
- Fiberglass
- Parking
- Driveway, Attached Garage, Detached Garage
- Driveway
- Concrete, Paved
- Elementary School
- Boiling Springs
- Middle School
- Crest
- High School
- Crest
- Total Property HLA
- 2733
- Master on Main Level
- Yes
Mortgage Calculator
“ Based on information submitted to the MLS GRID as of . All data is obtained from various sources and may not have been verified by broker or MLS GRID. Supplied Open House Information is subject to change without notice. All information should be independently reviewed and verified for accuracy. Some IDX listings have been excluded from this website. Properties may or may not be listed by the office/agent presenting the information © 2026 Canopy MLS as distributed by MLS GRID”

Last Updated: