12828 Heath Grove Drive, Huntersville, NC 28078
- $619,900
- 5
- BD
- 5
- BA
- 3,577
- SqFt




Listing courtesy of COMPASS. mike.hege@compass.com
- List Price
- $619,900
- MLS#
- 4402788
- Status
- ACTIVE
- Days on Market
- 20
- Property Type
- Residential
- Year Built
- 2012
- Price Change
- ▼ $5,100 1785437669
- Bedrooms
- 5
- Bathrooms
- 5
- Full Baths
- 4
- Half Baths
- 1
- Lot Size
- 8,712
- Lot Size Area
- 0.2
- Living Area
- 3,577
- Sq Ft Total
- 3577
- County
- Mecklenburg
- Subdivision
- Monteith Place
- Special Conditions
- None
Property Description
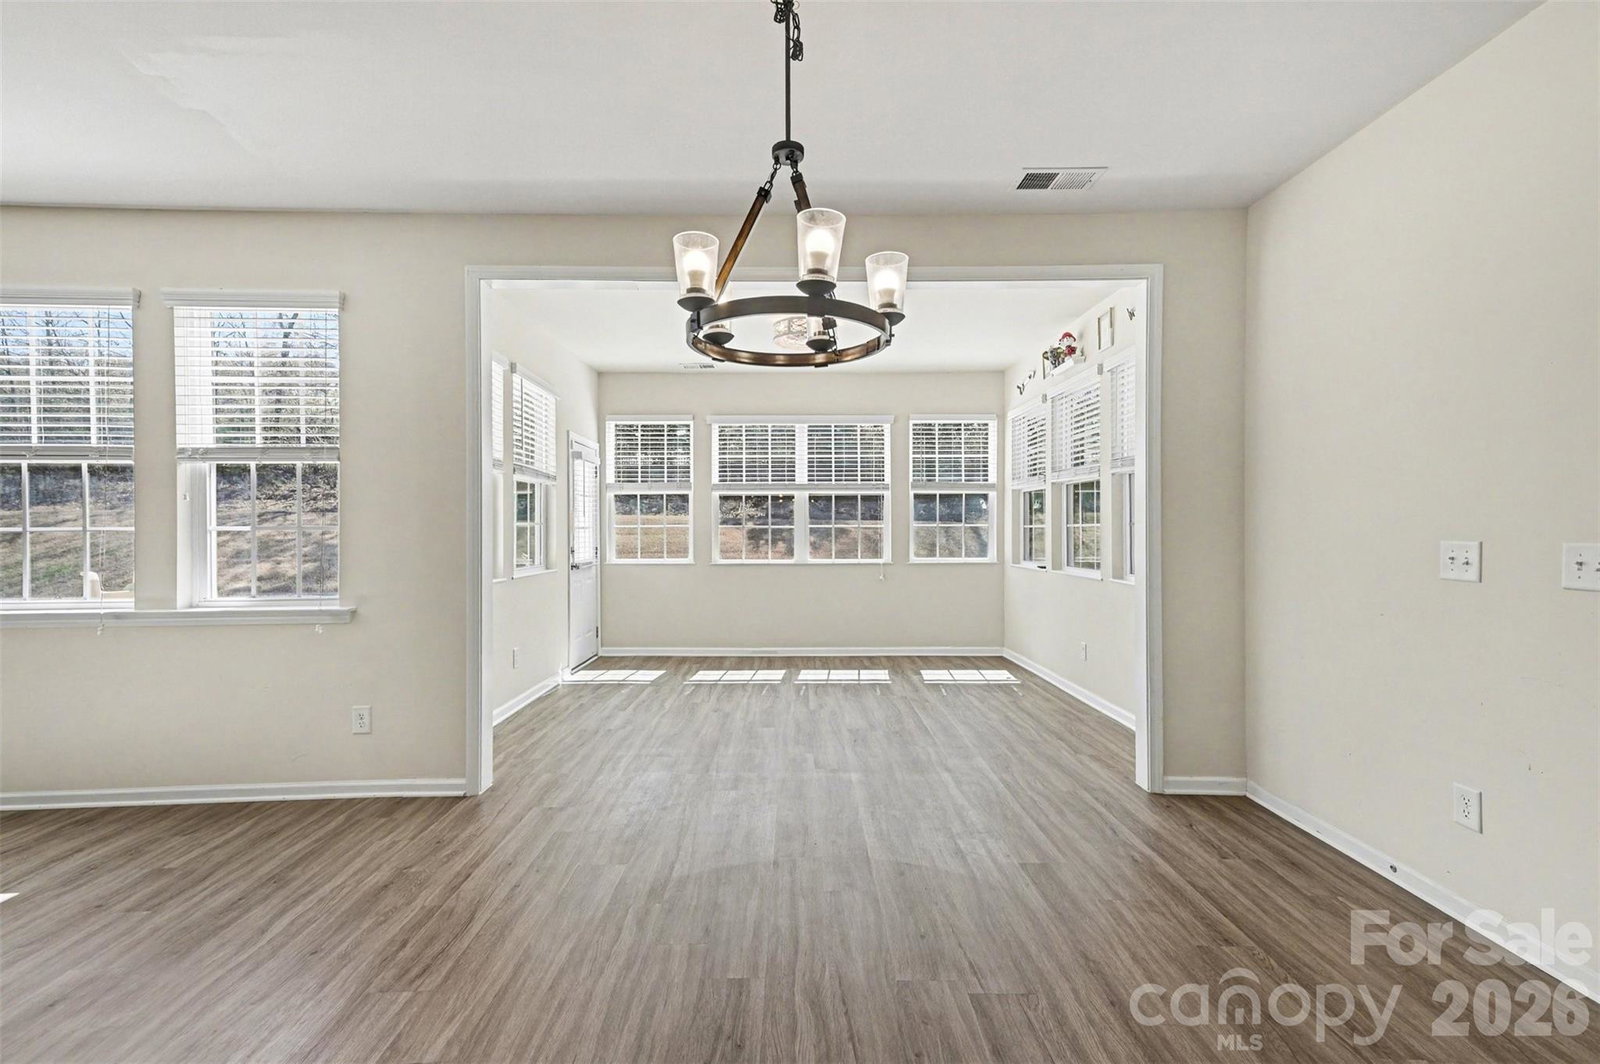
HUNTERSVILLE’S BEST VALUES FOR THE SIZE, SPACE, AND PRICE in a sought after community! Recent improvements include luxury LVP flooring throughout, creating a seamless, modern feel while providing lasting durability and low-maintenance living. The expansive primary suite offers a true retreat with a private sitting area—perfect for a home office, reading nook, workout space, or simply relaxing at the end of the day. The spa-inspired en-suite bath adds to the home’s sense of comfort and luxury. Bright sunroom extends the home’s usable space year-round, creating a versatile setting for entertaining, relaxing overlooking a private backyard. Montieth place is an incredible location close to the developments in downtown Huntersville, Bryton, Hambright village and the proposed RED LINE across the street. Walk around the 0.25 mile loop community pond with egrets, ducks and nature's flowers. Stone's throw from Huntersville athletic center, aquatic center (has incredible group fitness options, weights and swimming activities), and green spaces. 20 Mins from downtown Charlotte and the airport.
Additional Information
- Fireplace
- Yes
- Floor Coverings
- Laminate, Tile
- Equipment
- Dishwasher, Disposal, Electric Cooktop, Electric Oven, Microwave
- Foundation
- Slab
- Main Level Rooms
- Office, Living Room, Kitchen, Breakfast, Family Room, Sunroom, Bedroom(s)
- Laundry Location
- Laundry Room, Upper Level
- Heating
- Forced Air
- Water
- City
- Sewer
- Public Sewer
- Exterior Construction
- Vinyl
- Roof
- Architectural Shingle
- Parking
- Attached Garage
- Driveway
- Concrete, Paved
- Elementary School
- Blythe
- Middle School
- J.M. Alexander
- High School
- North Mecklenburg
- Total Property HLA
- 3577
Mortgage Calculator
“ Based on information submitted to the MLS GRID as of . All data is obtained from various sources and may not have been verified by broker or MLS GRID. Supplied Open House Information is subject to change without notice. All information should be independently reviewed and verified for accuracy. Some IDX listings have been excluded from this website. Properties may or may not be listed by the office/agent presenting the information © 2026 Canopy MLS as distributed by MLS GRID”

Last Updated: