922 Lavender Road, Grover, NC 28073
- $269,000
- 3
- BD
- 2
- BA
- 2,346
- SqFt




Listing courtesy of Premier South. joshua@hicehomes.com
- List Price
- $269,000
- MLS#
- 4403169
- Status
- ACTIVE
- Days on Market
- 15
- Property Type
- Residential
- Year Built
- 2017
- Bedrooms
- 3
- Bathrooms
- 2
- Full Baths
- 2
- Lot Size
- 47,916
- Lot Size Area
- 1.1
- Living Area
- 2,346
- Sq Ft Total
- 2346
- County
- Cleveland
- Subdivision
- Lavender Acres
- Special Conditions
- None
Property Description
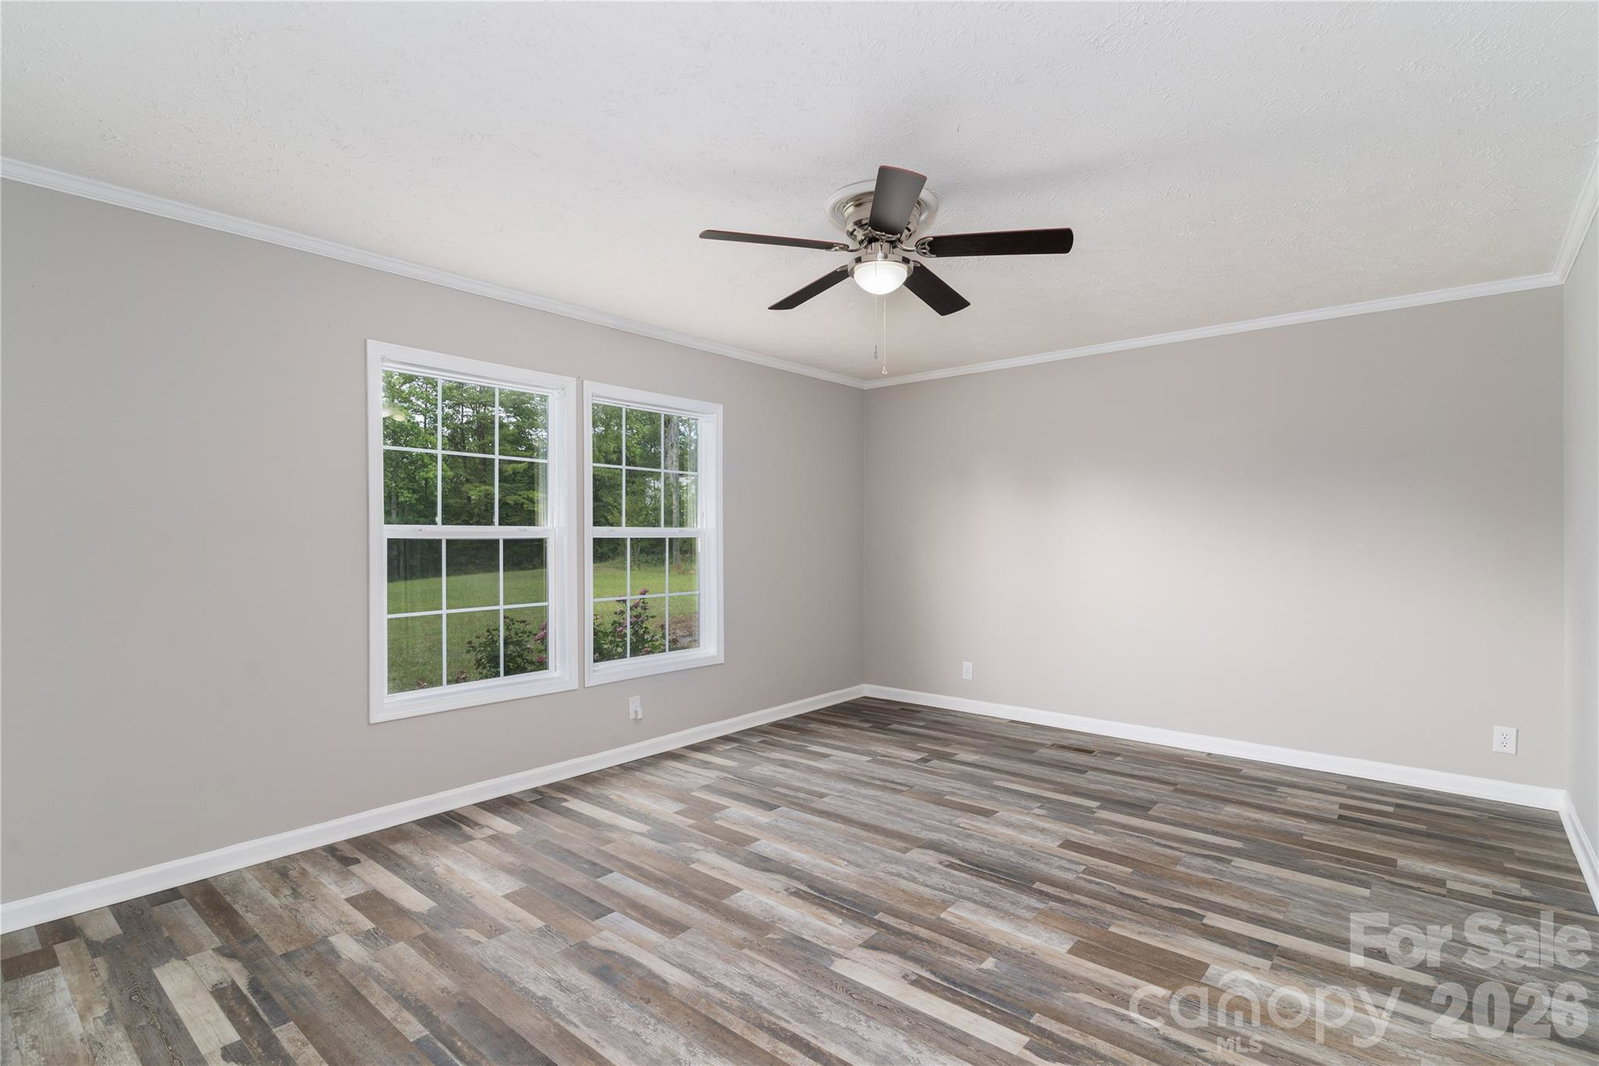
Discover the perfect blend of country living and modern comfort in this spacious 3-bedroom, 2-bath home on just over an acre in Lavender Acres. Offering more than 2,300 square feet of thoughtfully designed living space, a large privacy-fenced backyard, and an open floor plan built for everyday living and entertaining, this move-in-ready home delivers the space and flexibility today's buyers are looking for. The spacious kitchen is the heart of the home, featuring abundant cabinetry, stainless steel appliances, a large center island, and seamless flow into the dining and living areas. The oversized primary suite provides a relaxing retreat with dual vanities, a soaking tub, separate shower, and a generous walk-in closet. Two additional bedrooms, plus a versatile bonus room with a closet, provide flexible space for a home office, guest room, playroom, hobby room, or other needs. Fresh, neutral finishes throughout create a bright, move-in-ready interior that's easy to make your own. Outside, enjoy over an acre of usable land with a large privacy-fenced backyard, offering plenty of room for pets, gardening, entertaining, or simply relaxing and enjoying the peaceful surroundings. Conveniently located with county water, septic installed, no HOA, and easy access to Kings Mountain, Shelby, and I-85, this home combines the tranquility of country living with everyday convenience. Don't miss your opportunity to make 922 Lavender Road your next home—schedule your private showing today!
Additional Information
- Equipment
- Dishwasher, Microwave, Oven, Refrigerator
- Foundation
- Permanent
- Main Level Rooms
- Living Room, Kitchen, Dining Area, Primary Bedroom, Bathroom-Full, Bedroom(s), Bedroom(s), Bathroom-Full, Flex Space, Laundry
- Laundry Location
- Electric Dryer Hookup, Inside, Laundry Room, Washer Hookup
- Heating
- Central
- Water
- County Water
- Sewer
- Septic Installed
- Exterior Construction
- Aluminum, Vinyl
- Roof
- Composition
- Parking
- Driveway
- Driveway
- Gravel, Paved
- Lot Description
- Cleared, Level, Wooded
- Elementary School
- Unspecified
- Middle School
- Unspecified
- High School
- Unspecified
- Total Property HLA
- 2346
- Master on Main Level
- Yes
Mortgage Calculator
“ Based on information submitted to the MLS GRID as of . All data is obtained from various sources and may not have been verified by broker or MLS GRID. Supplied Open House Information is subject to change without notice. All information should be independently reviewed and verified for accuracy. Some IDX listings have been excluded from this website. Properties may or may not be listed by the office/agent presenting the information © 2026 Canopy MLS as distributed by MLS GRID”

Last Updated: