302 Catawba Avenue, Hickory, NC 28601
- $198,000
- 2
- BD
- 1
- BA
- 1,040
- SqFt






Listing courtesy of Town and Mountain Realty. andy@townandmountain.com
- List Price
- $198,000
- MLS#
- 4404145
- Status
- ACTIVE
- Days on Market
- 14
- Property Type
- Residential
- Architectural Style
- Cottage
- Year Built
- 1901
- Bedrooms
- 2
- Bathrooms
- 1
- Full Baths
- 1
- Lot Size
- 6,969
- Lot Size Area
- 0.16
- Living Area
- 1,040
- Sq Ft Total
- 1040
- County
- Burke
- Subdivision
- No Neighborhood
- Special Conditions
- None
- Waterfront Features
- Boat Ramp Community
Property Description
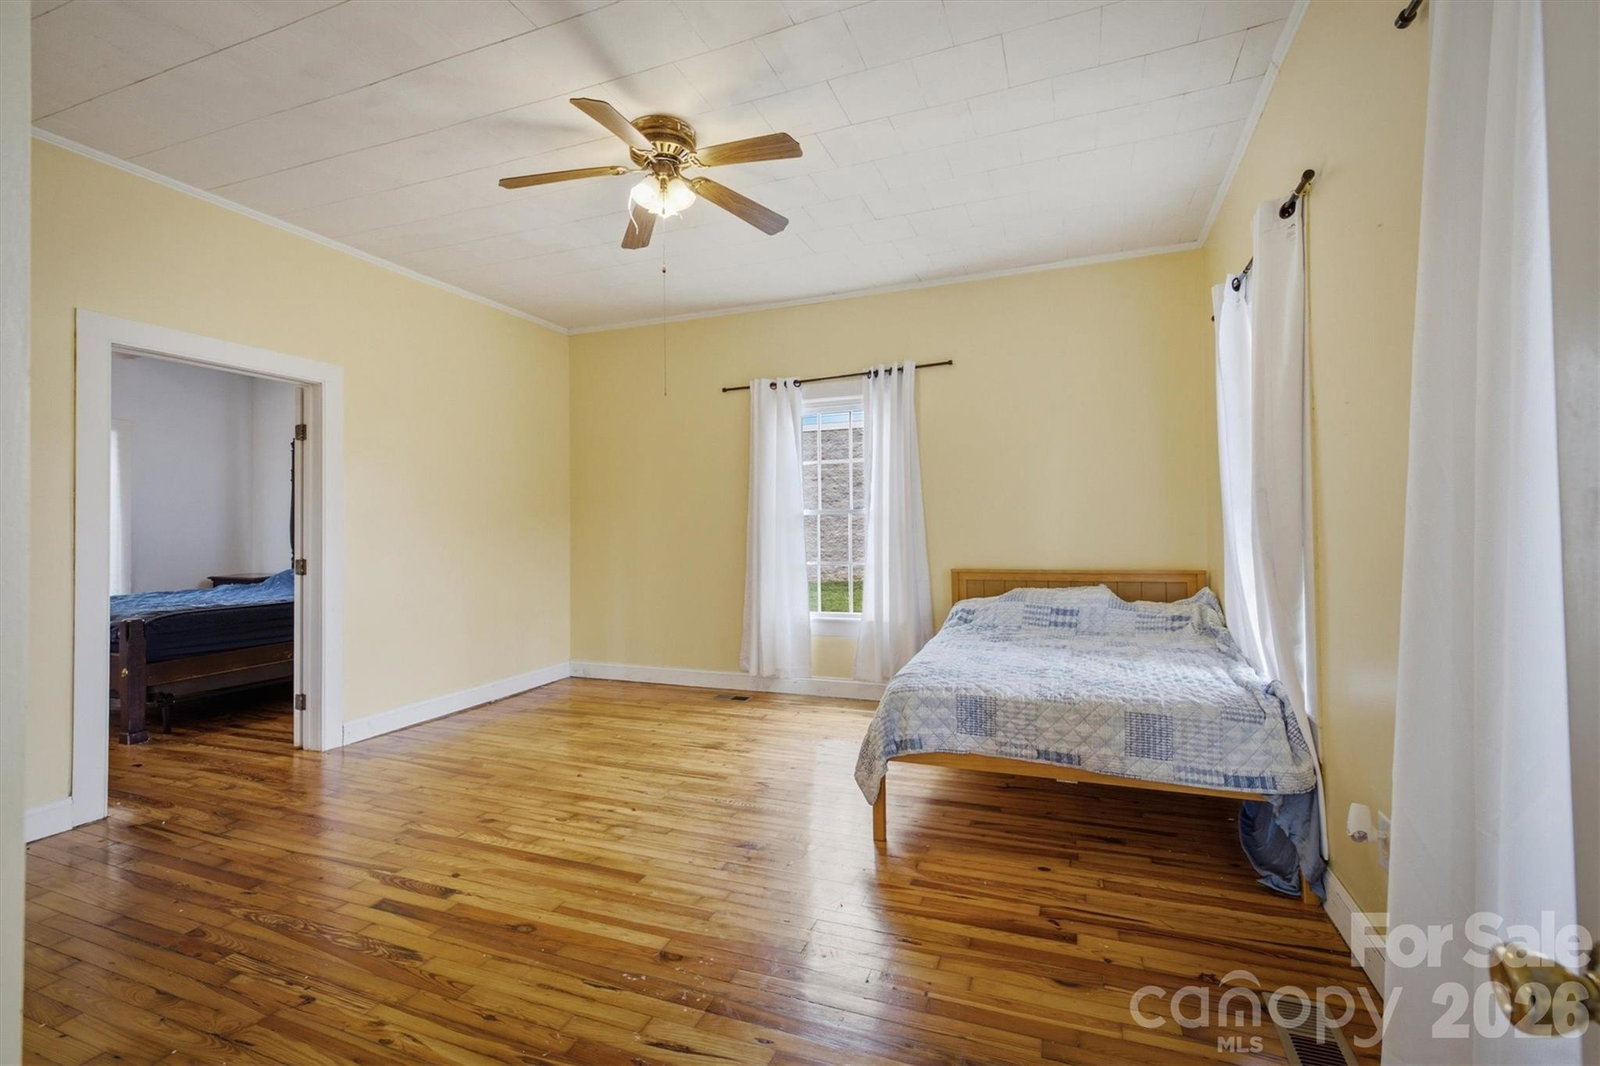
LAKE VIEWS YEAR ROUND at this adorable turn-key turn of the century cottage on highly sought Lake Rhodhiss. Public boat ramp located at street entrance from Burke Street, across from popular neighborhood haunt Copper Penny Grill, and next to Horseshoe Trail Park, just 12 mins to Downtown Hickory and 8 mins to I-40 for easy regional commutes. Home features refinished original oak hardwood floors, and generous 9 foot ceilings. Rear bedroom provides access to the remodeled full bath with claw foot tub. Wide front porch to enjoy lake views from across the street, and rear deck for firing up the grill. Low maintenance yard, public street access, dead end road so mostly local traffic. All electric home systems and appliances, city water and sewer, on street waste pickup all for lower Rhodhiss property tax rate. Truly affordable option for smart buyers, with peace of mind from these 2025 improvements: new HVAC air handler and condenser, new and reinforced piers and floor joists where needed, new subfloors and refinished hardwood floors, new crawlspace vapor barrier, kitchen: new quartz counter top, new sink, new appliances, refinished cabinets, bathroom fully replumbed with new cast iron, tile floors, new fixtures and claw foot tub, front porch and shutters painted, new water heater. This is the one.
Additional Information
- Interior Features
- Cable Prewire
- Equipment
- Electric Cooktop, Electric Oven, Electric Water Heater, Microwave, Refrigerator
- Foundation
- Crawl Space
- Main Level Rooms
- Primary Bedroom, Bathroom-Full, Bedroom(s)
- Laundry Location
- Laundry Closet
- Heating
- Central, Electric, Forced Air
- Water
- City
- Sewer
- Public Sewer
- Exterior Features
- Storage
- Exterior Construction
- Vinyl
- Roof
- Asbestos Shingle
- Parking
- Driveway, On Street
- Driveway
- Dirt, Paved
- Lot Description
- Level, Views
- Elementary School
- Ray Childers
- Middle School
- East Burke
- High School
- East Burke
- Zoning
- R-3
- New Construction
- Yes
- Total Property HLA
- 1040
- Master on Main Level
- Yes
Mortgage Calculator
“ Based on information submitted to the MLS GRID as of . All data is obtained from various sources and may not have been verified by broker or MLS GRID. Supplied Open House Information is subject to change without notice. All information should be independently reviewed and verified for accuracy. Some IDX listings have been excluded from this website. Properties may or may not be listed by the office/agent presenting the information © 2026 Canopy MLS as distributed by MLS GRID”

Last Updated: