10047 Bishops Gate Boulevard, Pineville, NC 28134
- $385,000
- 3
- BD
- 2
- BA
- 1,590
- SqFt




Listing courtesy of COMPASS. carrie.brighton@compass.com
- List Price
- $385,000
- MLS#
- 4405550
- Status
- ACTIVE UNDER CONTRACT
- Days on Market
- 6
- Property Type
- Residential
- Year Built
- 2005
- Bedrooms
- 3
- Bathrooms
- 2
- Full Baths
- 2
- Lot Size
- 6,534
- Lot Size Area
- 0.15
- Living Area
- 1,590
- Sq Ft Total
- 1590
- County
- Mecklenburg
- Subdivision
- The Cottages
- Special Conditions
- None
Property Description
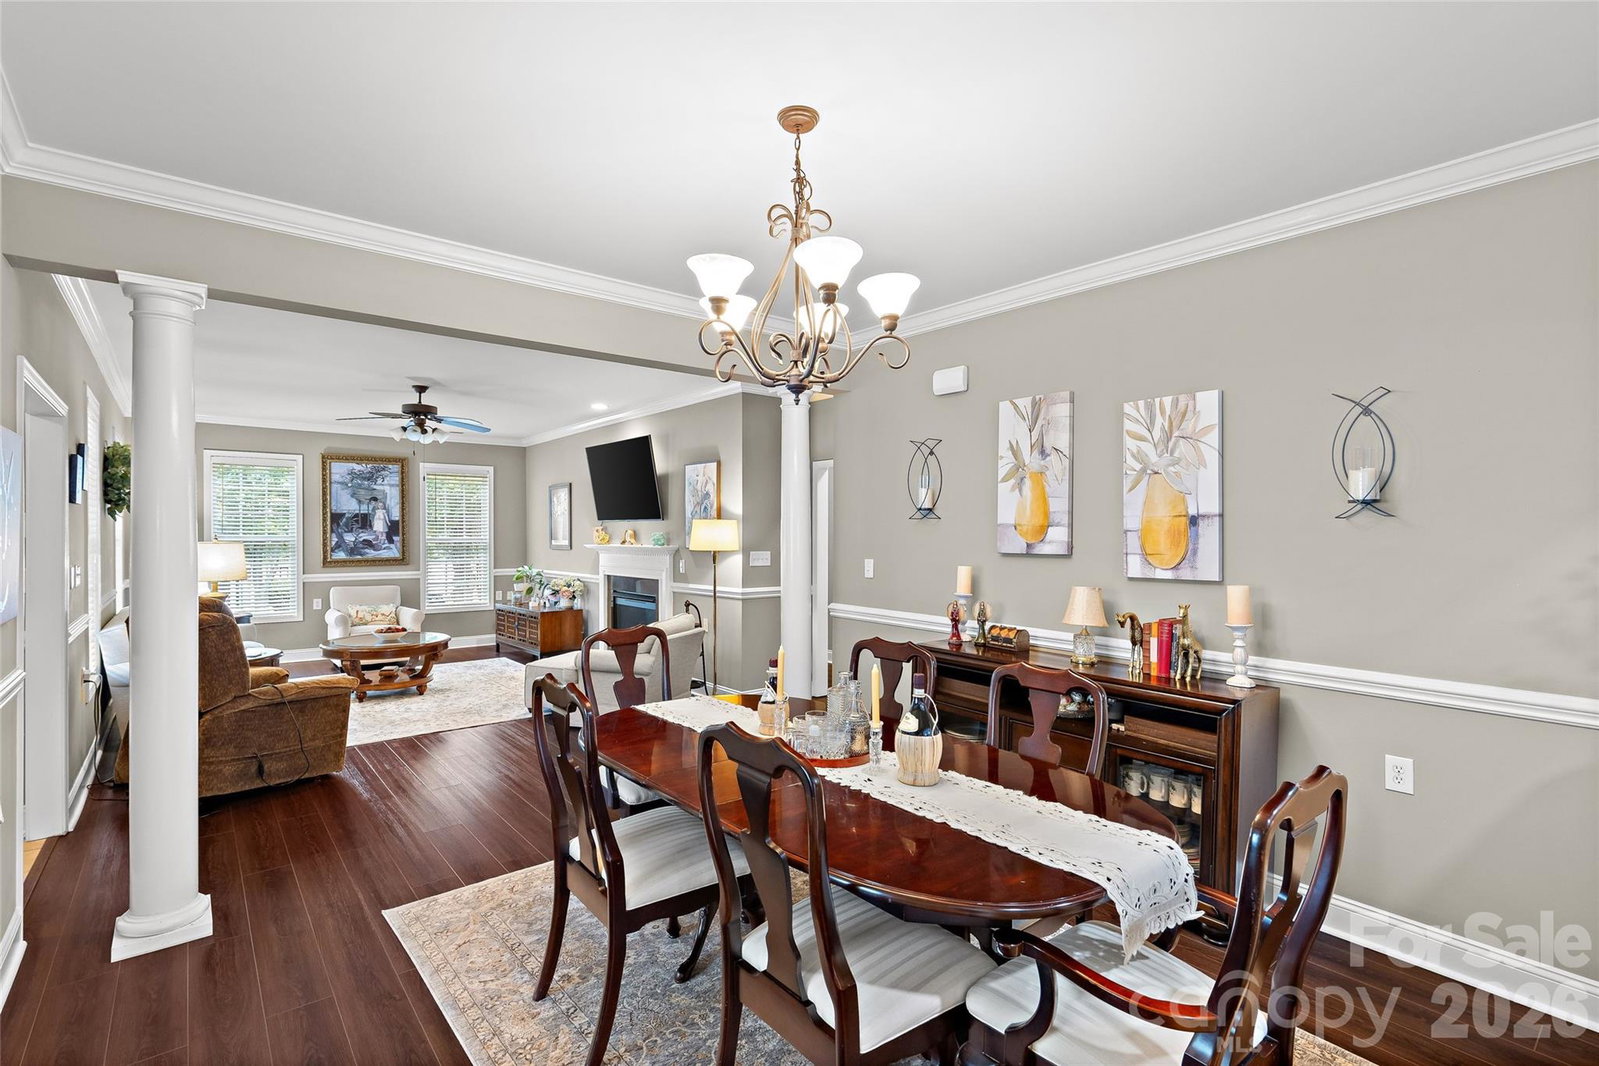
Welcome to 10047 Bishops Gate Boulevard in The Cottages, a gated 55+ community in the heart of rapidly growing Pineville. This sought-after split-bedroom floor plan offers two spacious bedrooms, two full baths, and a versatile office/flex room that appeals to today's buyers and renters alike. Recent improvements enhance value including gorgeous flooring, solid surface kitchen countertops, and an updated furnace. Space above the two car detached garage offers unfinished storage! Outside, enjoy a newly fenced private backyard, covered porch and patio that provide peaceful outdoor living. Residents enjoy exceptional amenities including a gated entrance, clubhouse, fitness center, and community pool, while the convenient location offers quick access to I-485 and I-77, as well as nearby shopping and dining. HOA provides lawncare including shrubs, trash, water/sewer. Whether you're looking for a full-time residence, a lock-and-leave seasonal home, or a low-maintenance investment, this is your opportunity to purchase a turnkey property in one of the Charlotte area's popular active adult communities. With limited inventory, a welcoming lifestyle, and residents who genuinely love living here, this home is well-positioned for lasting value and continued demand.
Additional Information
- Hoa Fee
- $290
- Hoa Fee Paid
- Monthly
- Community Features
- Fifty Five and Older, Clubhouse, Fitness Center, Gated, Outdoor Pool, Sidewalks, Street Lights
- Fireplace
- Yes
- Interior Features
- Attic Stairs Pulldown, Attic Walk In, Entrance Foyer, Open Floorplan
- Equipment
- Dishwasher, Disposal, Electric Range, Electric Water Heater, Refrigerator
- Foundation
- Slab
- Main Level Rooms
- Primary Bedroom, Bedroom(s), Bathroom-Full, Kitchen, Dining Room, Breakfast, Family Room, Office, Flex Space
- Laundry Location
- In Hall, Laundry Closet
- Heating
- Natural Gas
- Water
- City
- Sewer
- Public Sewer
- Exterior Features
- Lawn Maintenance
- Exterior Construction
- Fiber Cement
- Parking
- Detached Garage, Garage Door Opener, Garage Faces Rear
- Driveway
- Concrete, Paved
- Elementary School
- Unspecified
- Middle School
- Unspecified
- High School
- Unspecified
- Zoning
- RMX
- Total Property HLA
- 1590
- Master on Main Level
- Yes
Mortgage Calculator
“ Based on information submitted to the MLS GRID as of . All data is obtained from various sources and may not have been verified by broker or MLS GRID. Supplied Open House Information is subject to change without notice. All information should be independently reviewed and verified for accuracy. Some IDX listings have been excluded from this website. Properties may or may not be listed by the office/agent presenting the information © 2026 Canopy MLS as distributed by MLS GRID”

Last Updated: