1057 19th Ne Street, Hickory, NC 28601
- $158,900
- 2
- BD
- 2
- BA
- 1,002
- SqFt




Listing courtesy of Realty Executives of Hickory. soldbyginaking@gmail.com
- List Price
- $158,900
- MLS#
- 4407886
- Status
- ACTIVE
- Days on Market
- 2
- Property Type
- Residential
- Year Built
- 1997
- Bedrooms
- 2
- Bathrooms
- 2
- Full Baths
- 1
- Half Baths
- 1
- Lot Size
- 871
- Lot Size Area
- 0.02
- Living Area
- 1,002
- Sq Ft Total
- 1002
- County
- Catawba
- Subdivision
- heather gardens
- Special Conditions
- None
- Dom
- Yes
- Waterfront Features
- None
Property Description
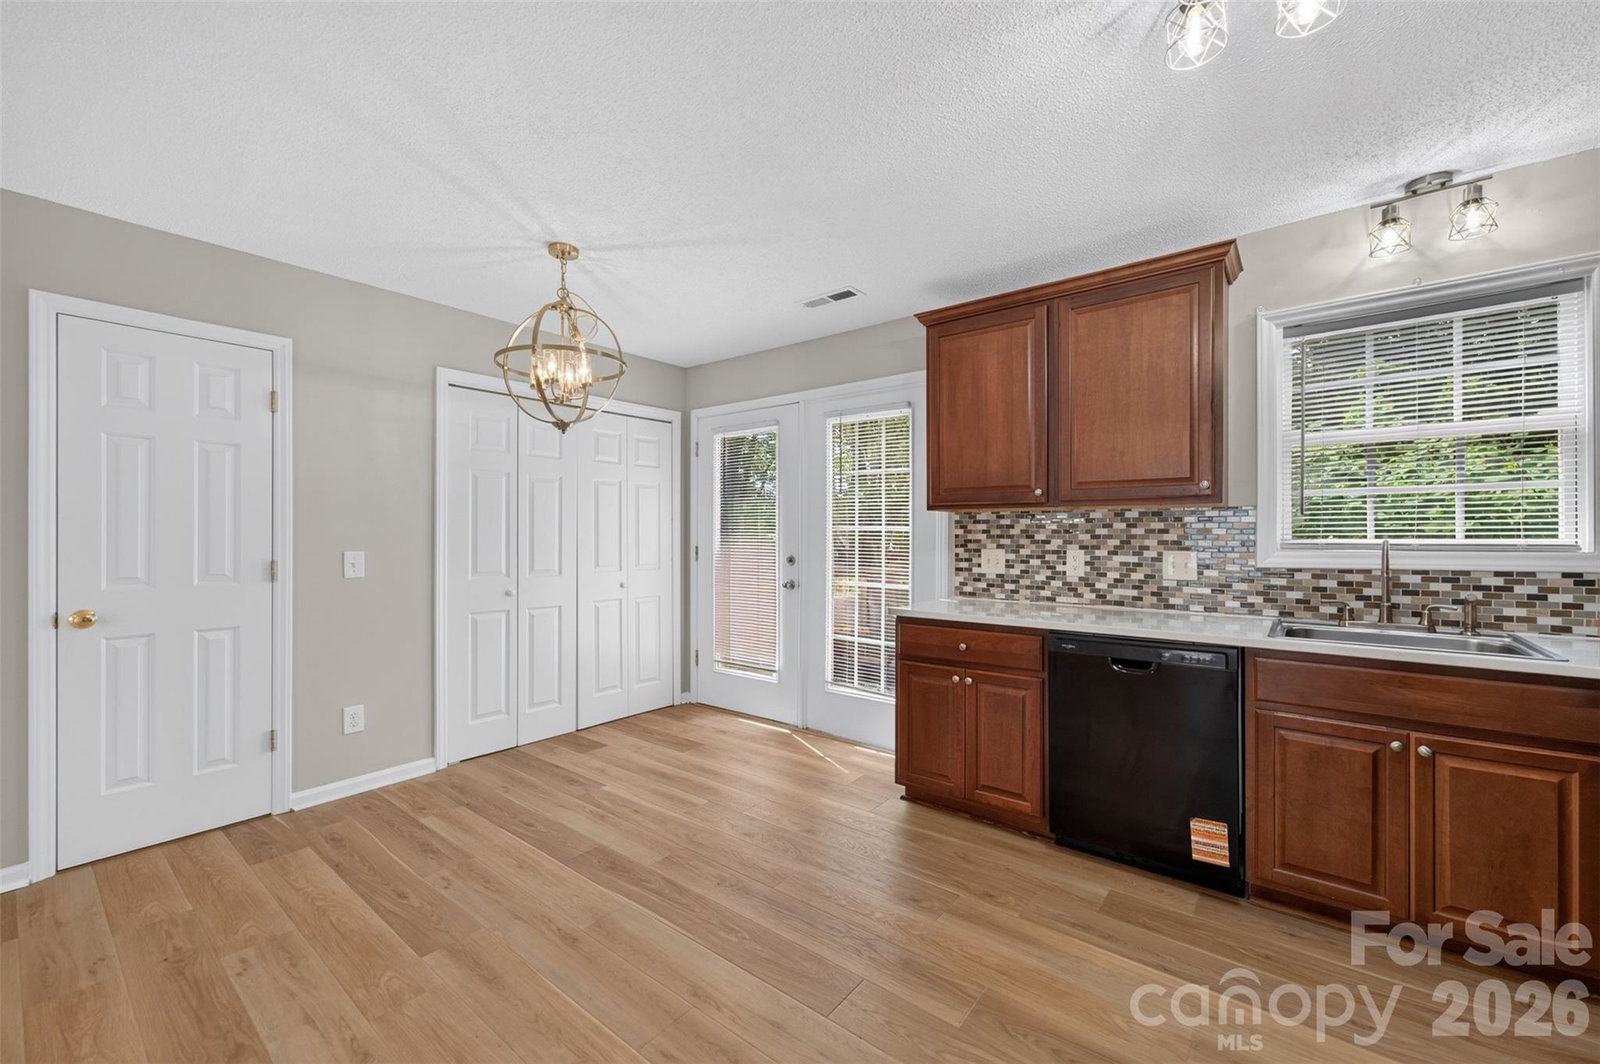
Completely Remodeled & Move-In Ready at an UNBELIEVABLE PRICE! Discover this beautifully updated two-story townhouse featuring 2 spacious bedrooms, 1.5 baths & stylish finishes throughout! Main level boasts an open living/dining/kitchen floor plan with a half bath, laundry, front porch & rear deck! Upstairs you find 2 very spacious bedrooms (one with a WIC) and a full bathroom! Brand new Smartcore by COREtec luxury vinyl plank floors (in Andover Oak) installed on entire main level; beautiful kitchen has stunning new quartz countertops, tile backsplash, lots of cabinets, DW, Elec Range, Microwave & Refrigerator. New nickel light fixtures were installed in kitchen, dining, over kitchen sink, half bath & full bath vanity; 2 new ceiling fans with remotes in the upstairs bedrooms; and new exterior front & rear porch lights! Full bathroom was remodeled with a new steel tub and subway tile-look surround & new shower head/fixtures; new 20" vanity with ceramic sink & storage; new vanity faucet; new toilet seat/lid; new farmhouse shelving unit over toilet. Other features include new blinds in LR, Kitchen & 1 upstairs BR; fresh paint; brand new front door & paint; freshly stained front porch & railings painted; new doorbell; fresh paint on exterior sunburst over window; rear deck doors wrapped in vinyl to protect from future weather damage; HVAC serviced & full bug spray completed! This one is ready for you! Conveniently located to Springs Rd and McDonald Parkway! **Agent is related to owner.
Additional Information
- Hoa Fee
- $160
- Hoa Fee Paid
- Monthly
- Interior Features
- Open Floorplan, Walk-In Closet(s)
- Floor Coverings
- Carpet, Tile, Vinyl
- Equipment
- Dishwasher, Electric Range, Electric Water Heater, Microwave, Refrigerator with Ice Maker
- Foundation
- Crawl Space
- Main Level Rooms
- Bathroom-Half, Kitchen, Dining Area, Living Room, Laundry
- Laundry Location
- Electric Dryer Hookup, Laundry Closet, Main Level, Washer Hookup
- Heating
- Heat Pump
- Water
- City
- Sewer
- Public Sewer
- Exterior Construction
- Vinyl
- Parking
- Assigned
- Driveway
- Asphalt, Paved
- Elementary School
- St. Stephens
- Middle School
- Arndt
- High School
- St. Stephens
- Total Property HLA
- 1002
Mortgage Calculator
“ Based on information submitted to the MLS GRID as of . All data is obtained from various sources and may not have been verified by broker or MLS GRID. Supplied Open House Information is subject to change without notice. All information should be independently reviewed and verified for accuracy. Some IDX listings have been excluded from this website. Properties may or may not be listed by the office/agent presenting the information © 2026 Canopy MLS as distributed by MLS GRID”

Last Updated: