122 W Springhouse Court Unit #16p, Statesville, NC 28625
- $488,900
- 4
- BD
- 3
- BA
- 3,461
- SqFt




Listing courtesy of TLS Realty LLC. kwilson@tlsrealtyllc.com
- List Price
- $488,900
- MLS#
- 4408882
- Status
- ACTIVE
- Days on Market
- 1
- Property Type
- Residential
- Architectural Style
- Other
- Year Built
- 2026
- Bedrooms
- 4
- Bathrooms
- 3
- Full Baths
- 2
- Half Baths
- 1
- Lot Size
- 28,314
- Lot Size Area
- 0.65
- Living Area
- 3,461
- Sq Ft Total
- 3461
- County
- Iredell
- Subdivision
- Heritage Hall
- Special Conditions
- None
Property Description
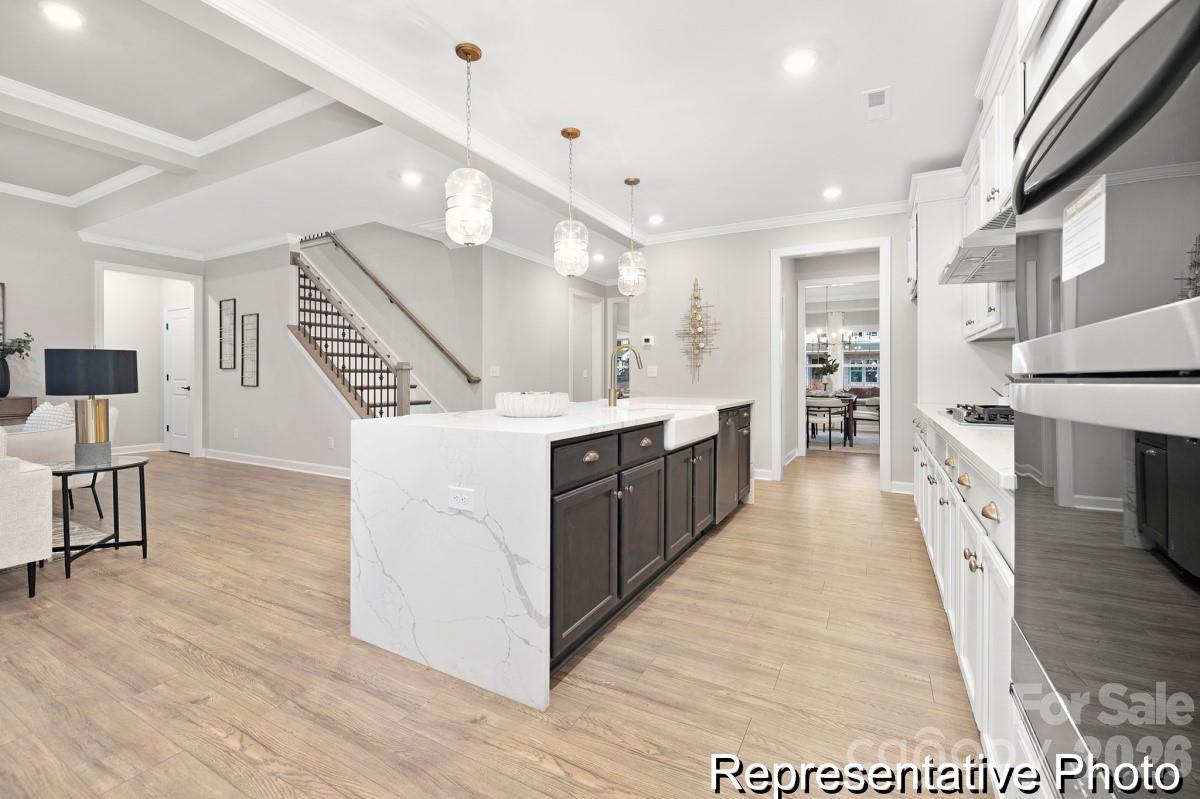
Design a home that fits your lifestyle in Heritage Hall, an intimate community of just 30 homesites in the heart of Statesville. Enjoy peaceful living less than 10 minutes from Downtown Statesville with convenient access to I-40, I-77, US-64, Lake Norman, shopping, dining, and everyday conveniences. The Kensington showcases an expansive open-concept design with a first-floor Primary Suite, dedicated Study, formal Dining Room, spacious Great Room, and covered outdoor living. Personalize your home by selecting from available structural options including a guest suite, game room, bonus room, luxury primary bath layouts, garage configurations, outdoor living enhancements, and designer finishes through the True Homes Design Studio. Experience the flexibility to create a home that reflects your lifestyle while enjoying the quality craftsmanship and lasting value True Homes is known for.
Additional Information
- Hoa Fee
- $800
- Hoa Fee Paid
- Annually
- Interior Features
- Built-in Features, Entrance Foyer, Garden Tub, Kitchen Island, Open Floorplan, Walk-In Closet(s), Walk-In Pantry, Other - See Remarks
- Floor Coverings
- Carpet, Laminate, Tile, Vinyl
- Equipment
- Dishwasher, Disposal, Electric Range, Microwave
- Foundation
- Slab
- Main Level Rooms
- Kitchen, Study, Great Room, Primary Bedroom, Bathroom-Full, Laundry
- Laundry Location
- Electric Dryer Hookup, Laundry Room, Main Level, Washer Hookup
- Heating
- Electric, Heat Pump
- Water
- City
- Sewer
- Septic Installed
- Exterior Construction
- Fiber Cement
- Roof
- Architectural Shingle
- Parking
- Driveway, Attached Garage, Garage Door Opener, Garage Faces Front
- Driveway
- Concrete, Paved
- Elementary School
- Cloverleaf
- Middle School
- North Iredell
- High School
- North Iredell
- New Construction
- Yes
- Builder Name
- True Homes
- Total Property HLA
- 3461
- Master on Main Level
- Yes
Mortgage Calculator
“ Based on information submitted to the MLS GRID as of . All data is obtained from various sources and may not have been verified by broker or MLS GRID. Supplied Open House Information is subject to change without notice. All information should be independently reviewed and verified for accuracy. Some IDX listings have been excluded from this website. Properties may or may not be listed by the office/agent presenting the information © 2026 Canopy MLS as distributed by MLS GRID”

Last Updated: