13316 Emerald Branch Lane, Charlotte, NC 28273
- $440,000
- 4
- BD
- 3
- BA
- 2,115
- SqFt




Listing courtesy of NorthGroup Real Estate LLC. wanda@homewithwanda.com
- List Price
- $440,000
- MLS#
- 4409494
- Status
- ACTIVE
- Days on Market
- 0
- Property Type
- Residential
- Year Built
- 2003
- Bedrooms
- 4
- Bathrooms
- 3
- Full Baths
- 2
- Half Baths
- 1
- Lot Size
- 28,314
- Lot Size Area
- 0.65
- Living Area
- 2,115
- Sq Ft Total
- 2115
- County
- Mecklenburg
- Subdivision
- Hamilton Green
- Special Conditions
- None
Property Description
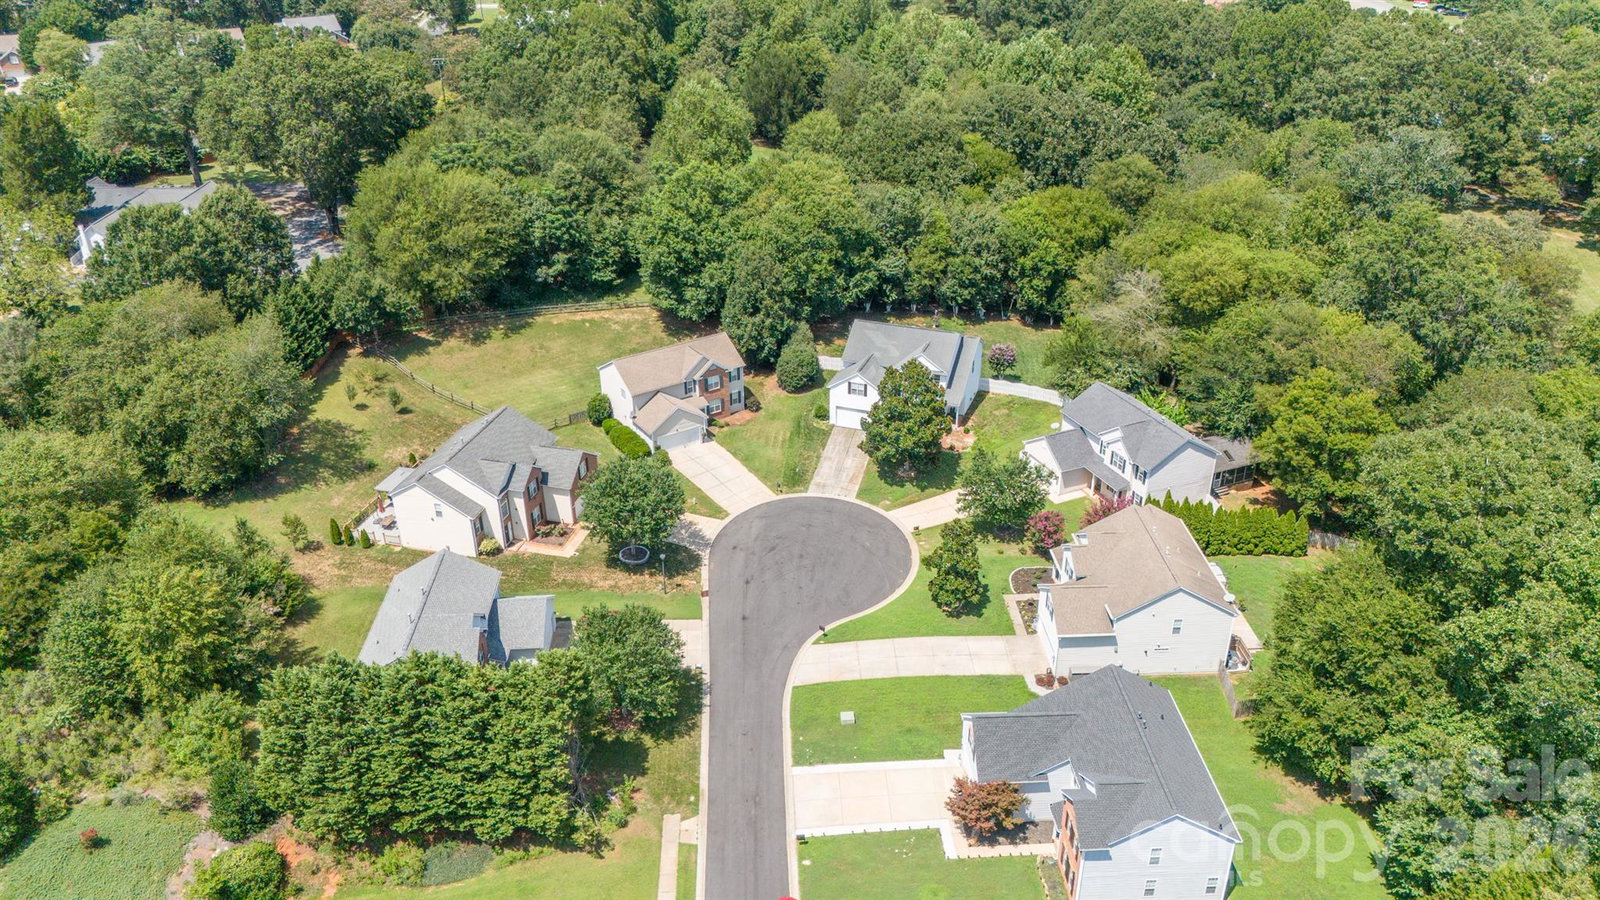
Nestled on a quiet cul-de-sac, this beautiful 4-bedroom, 2.5-bath home offers the perfect blend of privacy, space, and convenience. Situated on a rare, wooded lot of almost three fourths an acre, you'll enjoy a peaceful backyard retreat with a fully fenced yard and an expansive screened porch—ideal for morning coffee, outdoor dining, or relaxing while surrounded by nature. Inside, you'll find engineered bamboo floors downstairs with fresh new carpet upstairs and a spacious, functional floor plan designed for comfortable everyday living and effortless entertaining. The location is hard to beat! Just minutes from major interstates, commuting is a breeze while still enjoying the tranquility of an established neighborhood. Outdoor enthusiasts will love the close proximity to McDowell Nature Preserve and Lake Wylie, offering hiking, boating, and endless recreational opportunities. You'll also be conveniently located near RiverGate Shopping Center, Charlotte Premium Outlets, and Ayrsley Town Center, providing an abundance of shopping, dining, and entertainment options just moments away. If you've been searching for a home with a large private lot, outdoor living space, and an unbeatable location, this one checks all the boxes!
Additional Information
- Hoa Fee
- $160
- Hoa Fee Paid
- Quarterly
- Community Features
- Cabana, Outdoor Pool, Playground, Sidewalks, Street Lights, Walking Trails
- Fireplace
- Yes
- Interior Features
- Cable Prewire, Entrance Foyer, Garden Tub, Kitchen Island, Open Floorplan, Pantry, Storage, Walk-In Closet(s)
- Floor Coverings
- Carpet, Laminate, Vinyl
- Equipment
- Dishwasher, Disposal, Electric Range, Microwave, Refrigerator with Ice Maker, Self Cleaning Oven, Washer/Dryer
- Foundation
- Slab
- Main Level Rooms
- Kitchen, Dining Room, Family Room, Breakfast, Bathroom-Half
- Laundry Location
- Utility Room, Lower Level
- Heating
- Forced Air, Natural Gas
- Water
- City
- Sewer
- Public Sewer
- Exterior Construction
- Vinyl
- Parking
- Attached Garage, Garage Door Opener, Garage Faces Front, Keypad Entry
- Driveway
- Concrete, Paved
- Lot Description
- Cul-De-Sac, Wooded
- Elementary School
- River Gate
- Middle School
- Southwest
- High School
- Palisades
- Total Property HLA
- 2115
Mortgage Calculator
“ Based on information submitted to the MLS GRID as of . All data is obtained from various sources and may not have been verified by broker or MLS GRID. Supplied Open House Information is subject to change without notice. All information should be independently reviewed and verified for accuracy. Some IDX listings have been excluded from this website. Properties may or may not be listed by the office/agent presenting the information © 2026 Canopy MLS as distributed by MLS GRID”

Last Updated: