103 Castlegate Drive, Morganton, NC 28655
- $450,000
- 5
- BD
- 4
- BA
- 6,943
- SqFt




Listing courtesy of McCombs & Hoke Real Estate. starla@mccombsandhoke.com
- List Price
- $450,000
- MLS#
- 4410855
- Status
- ACTIVE
- Days on Market
- 0
- Property Type
- Residential
- Year Built
- 1974
- Bedrooms
- 5
- Bathrooms
- 4
- Full Baths
- 4
- Lot Size
- 27,007
- Lot Size Area
- 0.62
- Living Area
- 6,943
- Sq Ft Total
- 6943
- County
- Burke
- Subdivision
- South Forest
- Special Conditions
- None
Property Description
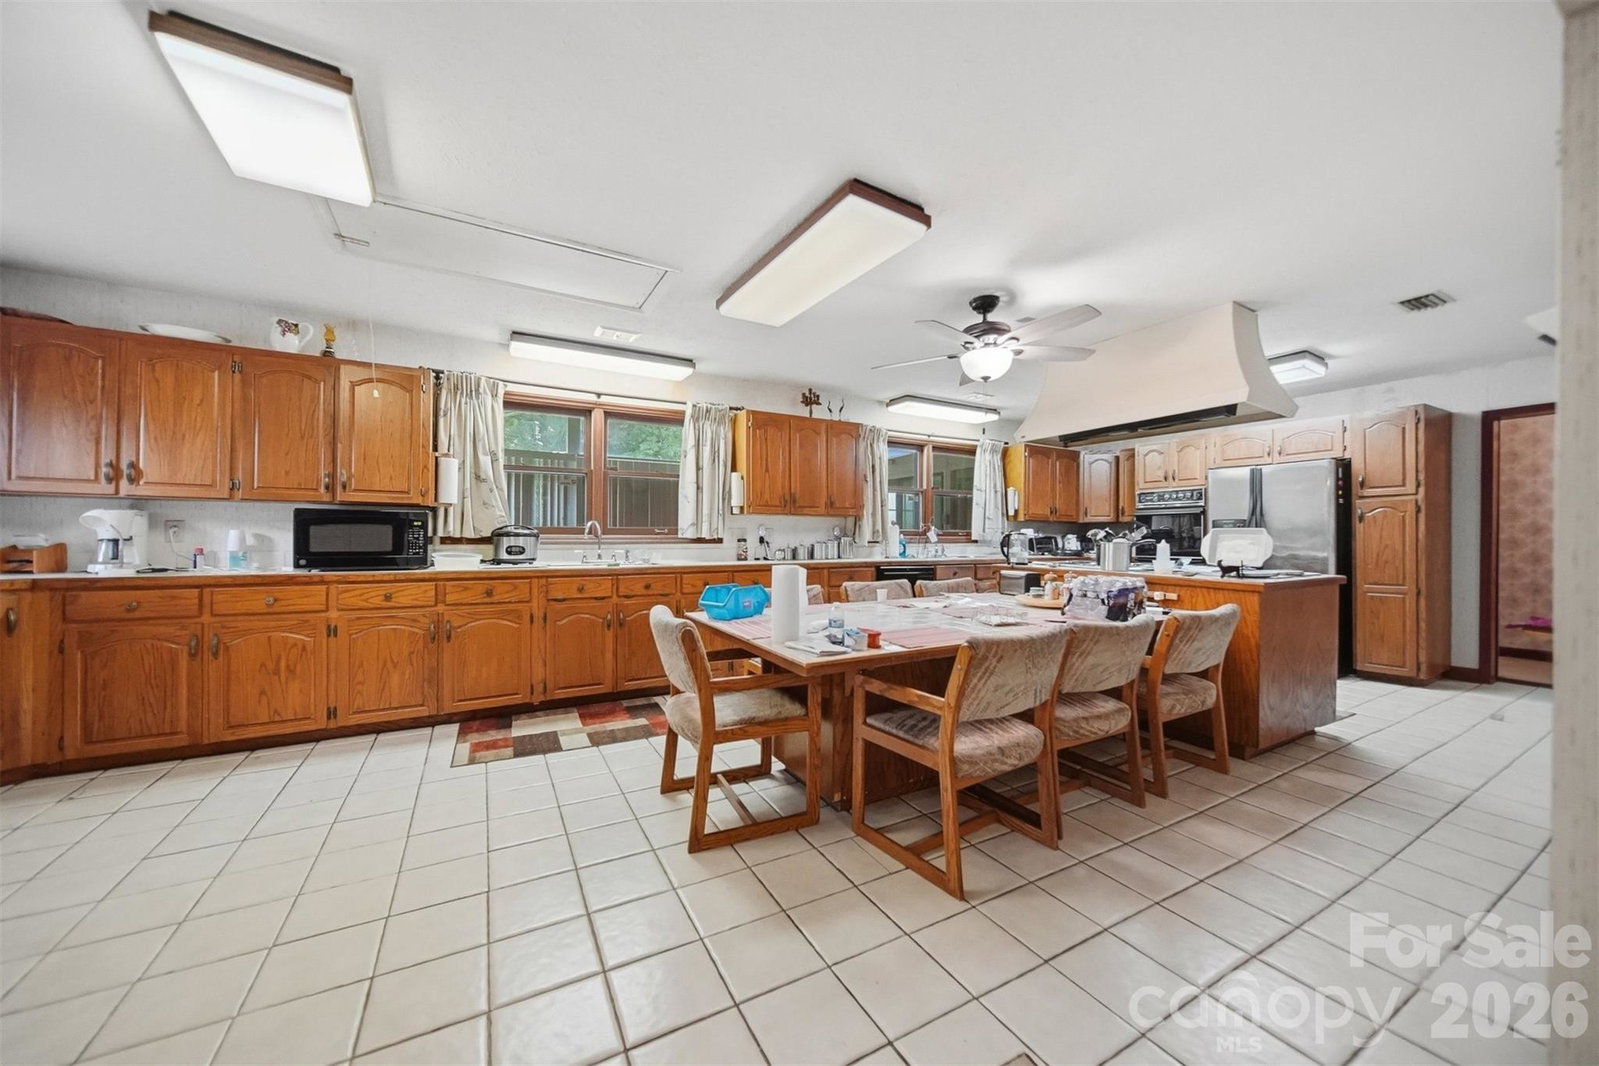
Amazing space takes center stage at 103 Castlegate Drive! With 6,943 heated square feet, this home offers plenty of room to customize your own design and bring your dreams to life. Located in Morganton’s mature South Forest neighborhood, this expansive brick home offers 5 bedrooms, 4 full baths, 2 kitchens and plenty of room to spread out, entertain and host large gatherings. The main level features an oversized living room with fireplace, a spacious dining room with exquisite chandeliers, a cozy den, sunroom, a light-filled foyer that is ready for all your plants, generous bedrooms and a spacious primary suite with its own sitting room and ensuite bath. The partially finished full basement adds a family or game room, office, additional flexible space, full bath, second laundry and an attached two-car garage. Set on approximately .62 acre, the property also includes a large yard and is within walking distance of the newly renovated Bethel Park with walking paths, pickleball courts, playgrounds and a dog park. Convenient access to downtown Morganton, shopping, dining and schools adds even more appeal. Property is being sold as-is.
Additional Information
- Fireplace
- Yes
- Equipment
- Dishwasher, Electric Range, Refrigerator
- Foundation
- Basement
- Main Level Rooms
- Primary Bedroom, Laundry
- Laundry Location
- Lower Level, Main Level
- Heating
- Heat Pump
- Water
- City
- Sewer
- Public Sewer
- Exterior Construction
- Brick Full
- Parking
- Basement, Attached Garage
- Driveway
- Concrete, Paved
- Elementary School
- Forest Hill
- Middle School
- Liberty
- High School
- Patton
- Zoning
- LID
- Total Property HLA
- 6943
- Master on Main Level
- Yes
Mortgage Calculator
“ Based on information submitted to the MLS GRID as of . All data is obtained from various sources and may not have been verified by broker or MLS GRID. Supplied Open House Information is subject to change without notice. All information should be independently reviewed and verified for accuracy. Some IDX listings have been excluded from this website. Properties may or may not be listed by the office/agent presenting the information © 2026 Canopy MLS as distributed by MLS GRID”

Last Updated: