Refine Search
Sort by
$2,785,000
5 Beds 6 Baths 4370424 MLS ACTIVE Status
Just completed in the heart of Davidson and moments from acclaimed dining, boutiques & cultural events, a custom Patrick Joseph Designer Home residence blends timeless sophistication with modern ease. A chef’s kitchen with scullery, walk-in pantry & expansive island flows into the family room anchored by a gas fireplace. The main level hosts a serene primary suite while the upper level unveils a media lounge designed for elevated entertaining—complete with a built-in bar and beverage/wine fridge. A playroom, private office & four ensuite bedrooms with walk-in closets complete the floor. Thoughtful conveniences include laundry on both levels. Outdoors, bluestone porches & a covered patio with built-in grill area are framed by professional high-design landscaping with irrigation. With 8’ solid-core doors, engineered wood floors & curated appliances, this offering captures luxury living in Davidson’s most coveted setting. No HOA.

222 Walnut Street, Davidson

Listing courtesy of Ivester Jackson Christie's. pamb@ivesterjackson.com

$4,650,000
5 Beds 7 Baths 4368514 MLS ACTIVE Status
Discover an extraordinary level of elegance in this newly built, custom-crafted estate, perfectly positioned on 3.48 secluded acres in the heart of Davidson. Every element of this 5-bedroom, 6.5-bath masterpiece with 4-car garage exudes refined sophistication and timeless artistry, showcasing unparalleled high-end finishes and meticulous craftsmanship throughout. A grand two-story foyer introduces the home’s architectural symmetry and soaring staircase, setting a dramatic tone that continues into every space. Designed for elevated living and effortless entertaining, the residence unveils resort-style amenities including a shimmering in-ground pool, integrated hot tub, fire features, expansive terrace, and a fully appointed pool house with full bathroom—all harmonizing to create a private outdoor oasis. Multiple outdoor kitchen areas, a covered rear porch with fireplace, retractable screens, and grand stairs descending to the terrace seamlessly blend indoor comfort with alfresco luxury. The gourmet chef’s kitchen stands as the heart of the home, boasting bespoke custom cabinetry, a generous entertainment island with farmhouse sink, stainless steel appliances including gas range and beverage cooler, plus a professional-grade butler’s pantry with secondary refrigerator, sink, and extensive storage. Thoughtful utility spaces include a refined mudroom with built-ins, sink, laundry, and coat closet. The main-level primary suite epitomizes luxury with intricate millwork, a spa-caliber bathroom featuring an oversized shower, freestanding soaking tub, stackable laundry area, and an expansive boutique-style custom closet. A secondary bedroom, ideally suited for a home office or guest suite, completes the main level with an additional full bathroom. The second floor reveals three beautifully appointed ensuite bedrooms with custom closets, an elegant bonus room with a hidden finished storage room, half bathroom, and dedicated laundry room with sink and storage galore. No element has been overlooked—every detail, from designer lighting to curated finishes, has been thoughtfully selected to create a home that is as functional as it is breathtaking. A fully sodded lawn and lush, professionally designed landscape complete the estate’s 3.48-acre setting, offering supreme privacy yet effortless access to Davidson’s finest conveniences. Outdoor enthusiasts will appreciate proximity to River Run Country Club, Fisher Farm Park & Davidson Greenway, and nearby shopping and dining. Not to mention being less than a mile from Summit Farms! A true sanctuary, this estate defines Davidson’s pinnacle of luxury—where privacy, sophistication, and craftsmanship converge in perfect harmony.

3035 Maple Way Drive, Davidson

Listing courtesy of EXP Realty LLC Ballantyne. 980-316-4454

$584,410
3 Beds 4 Baths 4369867 MLS ACTIVE UNDER CONTRACT Status
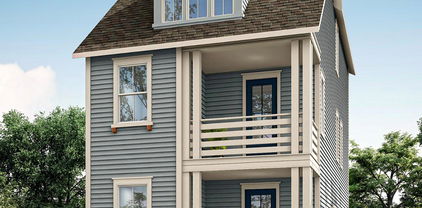
Welcome to Davidson Cottages. This beautifully crafted 3-bedroom, 3.5-bath cottage steps from historic downtown Davidson. Blending timeless charm with modern design, this home offers an open floor plan, designer finishes, energy-efficient systems, a 2-car garage, and a welcoming covered porch perfect for morning coffee or evening relaxation. Situated in the highly desirable and walkable Davidson Cottages community, you'll enjoy the convenience of low-maintenance living with lasting curb appeal. Stroll to Main Street’s boutique shops, acclaimed restaurants, and local farmers market, or explore the scenic greenways and parks nearby. Davidson College adds vibrancy and cultural richness to the area, and easy access to I-77 makes commuting to Charlotte or Lake Norman a breeze. This is your chance to own a new home in one of the Carolina’s most sought-after small towns—known for its strong sense of community, excellent schools, and charming atmosphere.

445 Delburg Mill Alley, Davidson

Listing courtesy of TSG Residential. jess@tsgresidential.com

$3,750,000
5 Beds 5 Baths 4363434 MLS ACTIVE Status
Rare opportunity to own a fully custom home on one of Davidson’s most desirable streets. Located at 541 Greenway Street, this thoughtfully designed residence by a local award-winning builder blends timeless architecture with modern livability on large and private lot. This 5-bedroom, 5 full bath home offers approximately 3,990 square feet of heated living space with a highly functional, design-forward layout . The main level features a vaulted great room, designer kitchen with large island and premium appliances, butler’s pantry, and seamless access to a covered rear porch with fireplace overlooking the planned pool and outdoor living area. The main-level primary suite offers a private retreat with a spa-style bath, soaking tub, walk-in shower, and generous closet. A dedicated study/second bedroom, mudroom, and drop zone provide flexibility for everyday living. Upstairs includes three additional bedrooms each with en-suite full bath, and a spacious recreation room, ideal for guests or family living. A true highlight of the property is the detached three-story garage, offering exceptional versatility with an additional 1063 feet of heated living space. This structure includes a finished lower-level recreation room, two-car garage, and a fully finished apartment/in-law suite above, perfect for guests, office space, or long-term stays . Additional walk-in storage provides ample space for organization. High-end finishes throughout are expected to include hardwood flooring, custom millwork, designer lighting, windows, and multiple indoor and outdoor fireplaces . Enjoy the best of Davidson living just moments from downtown shops, dining, and greenway access, while still benefiting from the privacy and quality of new construction. Buyer may have opportunity to make select design choices depending on timing.

541 Greenway Street, Davidson

Listing courtesy of TSG Residential. mike@tsgresidential.com

$1,475,000
4 Beds 4 Baths 4360257 MLS ACTIVE UNDER CONTRACT Status
Fabulous 4 bedroom, 3.5 bath house on over 1/2 acre with a finished basement in desirable Hudson Place in Davidson. Hudson Place, a 32-home neighborhood, has large private lots, mature landscaping, a great location just over 1 mile from Main Street in Davidson and is one block from the Davidson Greenway. Enter to a beautiful foyer with lots of natural light, an office/living room and a dining room at the front of the home. Updated kitchen is open to the breakfast room and great room, offering fine options for entertaining and relaxing. Beautiful bay windows in the breakfast room overlook the spacious backyard. Gourmet kitchen features large island, white cabinetry to the ceiling, gorgeous tile backsplash, 6-burner gas range with a custom hood, stainless steel appliances, under-cabinet lighting and quartz countertops. Laundry room/mudroom with extra storage and a utility sink. The primary bedroom is on the main level with more large, bay windows and spacious updated spa-like en-suite bathroom with soaking tub and separate tiled shower. Three additional bedrooms and a bathroom upstairs. The home features a rear screen porch and large deck which make for great exterior living. There is ample room for a swimming pool if desired. The daylight basement features a large family room, den and a full bath, plus lots of unheated storage area and a workshop.

1320 Hudson Place, Davidson

Listing courtesy of Keller Williams Lake Norman. marylib@richards-group.net

$2,975,000
4 Beds 6 Baths 4356084 MLS ACTIVE Status
Introducing a stunning new construction by BAAS Construction, thoughtfully designed in a refined transitional modern style in the highly sought-after Narrow Passage community in Davidson. Blending timeless architecture with clean, contemporary finishes, this home offers both sophistication and functionality throughout. Featuring 4 spacious bedrooms and multiple living areas, the layout is ideal for everyday living and entertaining. The main living space is anchored by a striking fireplace and expansive windows, seamlessly connecting indoor and outdoor living. The chef’s kitchen serves as the centerpiece, complete with custom cabinetry, premium appliances, and a beautifully appointed scullery for added prep and storage. The primary suite offers a private retreat with a spa-inspired bath, soaking tub, and walk-in shower. Additional bedrooms are generously sized and thoughtfully designed. The lower level provides flexible living with a dedicated gym and private sauna, along with additional space for media or entertaining. Covered outdoor living areas and a private pool provide the perfect setting for year-round relaxation and entertaining. A 3-car garage provides ample storage and convenience. Ideally located just minutes from downtown Davidson, Lake Norman, and top-rated schools. Estimated completion early 2027.

15013 Blount Road, Davidson

Listing courtesy of Ivester Jackson Christie's. 980-422-3337

$699,000
3 Beds 3 Baths 4358205 MLS ACTIVE UNDER CONTRACT Status
Back on market due to a change in the buyer’s job situation. Lovingly maintained 3BR/3 Bath home in the highly desirable McConnell neighborhood of Davidson. Home is located on a lovely .27 acre lot with a mature, manicured yard, plantings & beautiful trees. Rocking chair front porch along w/ a small deck overlooking the private rear yard. Beautiful hardwood floors on main level in the foyer, dining room &office. Primary bedroom & bath also on main level. New LVT flooring installed in kitchen, laundry & breakfast room in July 2025. New quartz countertops and backsplash added in September 2025 along with newly painted kitchen cabinets. New carpet on main level in January 2026. Main level features dining & breakfast rooms, nice laundry room, large foyer & an office/study. Office has a closet & could also be used as a 4th bedroom. Upper level has 2 bedrooms & a full bathroom. Walk-in attic provides for easy storage options. Detached 2-car garage at end of driveway. McConnell has several garage apartments & that would be allowed with architectural review approval. Great location only one block from the McConnell Green & two blocks from the McConnell Pond & walking trail. Superb neighborhood with parks, playgrounds & open spaces. Easy walk or bike ride to Downtown Davidson or Davidson College.

306 Ashby Drive, Davidson

Listing courtesy of Keller Williams Lake Norman. marylib@richards-group.net

$623,805
3 Beds 4 Baths 4357905 MLS ACTIVE Status
Welcome to Davidson Cottages. This beautifully crafted 3-bedroom, 3.5-bath cottage located steps from historic downtown Davidson. Blending timeless charm with modern design, this home offers an open floor plan, designer finishes, energy-efficient systems, a 2-car garage, and a welcoming covered porch perfect for morning coffee or evening relaxation. Situated in the highly desirable and walkable Davidson Cottages community, you'll enjoy the convenience of low-maintenance living with lasting curb appeal. Stroll to Main Street’s boutique shops, acclaimed restaurants, local farmers market, or explore the scenic greenways and parks nearby. Davidson College adds vibrancy and cultural richness to the area, and easy access to I-77 makes commuting to Charlotte or Lake Norman a breeze. This is your chance to own a new home in one of the Carolina’s most sought-after small towns—known for its strong sense of community, excellent schools, and charming atmosphere.

409 Delburg Mill Alley, Davidson

Listing courtesy of TSG Residential. jess@tsgresidential.com

$624,140
3 Beds 4 Baths 4357916 MLS ACTIVE Status
Welcome to Davidson Cottages. This beautifully crafted 3-bedroom, 3.5-bath cottage located steps from historic downtown Davidson. Blending timeless charm with modern design, this home offers an open floor plan, designer finishes, energy-efficient systems, a 2-car garage, and a welcoming covered porch perfect for morning coffee or evening relaxation. Situated in the highly desirable and walkable Davidson Cottages community, you'll enjoy the convenience of low-maintenance living with lasting curb appeal. Stroll to Main Street’s boutique shops, acclaimed restaurants, local farmers market, or explore the scenic greenways and parks nearby. Davidson College adds vibrancy and cultural richness to the area, and easy access to I-77 makes commuting to Charlotte or Lake Norman a breeze. This is your chance to own a new home in one of the Carolina’s most sought-after small towns—known for its strong sense of community, excellent schools, and charming atmosphere.

405 Delburg Mill Alley, Davidson

Listing courtesy of TSG Residential. jess@tsgresidential.com

$944,900
4 Beds 3 Baths 4349730 MLS ACTIVE Status
Scenic Grey Road sets the tone for this updated ranch nestled on over 1 acre in Greyland Hills — no HOA, no neighbors on top of you, and just over 2 miles from the heart of Davidson. Since purchasing, sellers have invested in extensive upgrades throughout: new windows and doors, roof replacement, encapsulated and conditioned crawl space, composite rear and front decking, French drain systems around the home and garage, refreshed landscaping and check out the retaining beds, updated kitchen and baths, new carpet, and refreshed lighting, hardware, and paint. The spacious primary suite offers a large walk-in closet and renovated bath. The encapsulated and conditioned crawl space doubles as excellent dry storage. Front porch and back deck are prime spots for the wildlife this private, wooded setting naturally attracts. The real showstopper for car enthusiasts, craftsmen, and hobbyists: a detached 2-car garage with 635 sq ft on the main level featuring a built-in workbench, steel I-beam for heavy lifting. A private exterior entrance leads to 438 sq ft of unfinished upper level — a blank canvas ready to become a workshop, studio, home office…you decide what it becomes! A large gravel drive extends along the left side of the garage for added parking and storage flexibility. Front porch, back deck and stairway to garage 2nd level all composite material for lower maintenance. Are you ready for some rural peace with town convenience, and room to breathe? Schedule an appointment today to see this amazing Davidson property.

2429 Cassidy Drive, Davidson

Listing courtesy of Berkshire Hathaway Homeservices Landmark Prop. carolynk@BHHSLandmark.com

$2,850,000
5 Beds 5 Baths 4345923 MLS ACTIVE UNDER CONTRACT Status
This amazing Downtown Davidson landmark's architectural style blends the traditional and modern with the warmth and comfort of timeless design. Recently completed (12/25), 419 South has been extraordinary custom-designed and built; this two story home includes a pool, expansive outdoor living space and a separate guest home on a .37 acre corner lot. The airy open-concept floor plan is designed for both everyday living and effortless entertaining. Soaring ceilings and expansive glass walls create a seamless connection to the outdoors. The main living space features 5 inch white oak flooring, a sleek stone fireplace and its centerpiece, the kitchen. Outfitted with custom cabinetry, an oversized waterfall island, Quartzite counter tops and professional grade appliances, the kitchen is a chef's dream. One of the many unique architectural features in the home is the cantilevered living room...feels like you are floating in space while overlooking the pool and expansive outdoor living area. Designed to be a resort-style escape, the outdoor living area includes a covered dining and kitchen area, exquisite mineral pool with tanning ledge, expansive natural stone terrace and a separate guest house. Set slightly apart for privacy, the guest house mirrors the main home's modern transitional style. Completely finished out, the home includes a kitchen, full bath, living/bedroom and a one car garage. Plus, the backyard has been fenced-in and professionally landscaped. The home is ready for your move in....tvs have been installed along with outdoor speakers, security system and remote driven custom blinds on the main level. Even the furnishings can be yours! Located just 3 blocks from Downtown Davidson and 7 minutes from Davidson Elementary School, this new Downtown Davidson landmark feels sophisticated yet welcoming - a seamless blend of modern architecture, warm natural materials and indoor/outdoor living designed for comfort, style and convenience.

419 South Street Unit #32, Davidson

Listing courtesy of Ivester Jackson Christie's. pamb@ivesterjackson.com

$644,494
3 Beds 4 Baths 4334853 MLS ACTIVE Status
Welcome to this beautifully crafted 3-bedroom, 3.5-bath cottage steps from historic downtown Davidson. Blending timeless charm with modern design, this home offers an open floor plan, designer finishes, energy-efficient systems, a 2-car garage, and a welcoming front porch perfect for morning coffee or evening relaxation. Situated in the highly desirable and walkable Davidson Cottages community, you'll enjoy the convenience of low-maintenance living with lasting curb appeal. Stroll to Main Street’s boutique shops, acclaimed restaurants, and local farmers market, or explore the scenic greenways and parks nearby. Davidson College adds vibrancy and cultural richness to the area, and easy access to I-77 makes commuting to Charlotte or Lake Norman a breeze. This is your chance to own a new home in one of the Carolina’s most sought-after small towns—known for its strong sense of community, excellent schools, and charming atmosphere.

437 Delburg Mill Alley, Davidson

Listing courtesy of TSG Residential. mike@tsgresidential.com

$2,000,000
4 Beds 5 Baths 4334328 MLS ACTIVE UNDER CONTRACT Status
Welcome to this meticulously maintained 4-bedroom, 4.5-bath home nestled in the boutique community The Woodlands of Davidson, where thoughtful design meets everyday luxury. Custom touches throughout include four car garage, designer wallpaper, extensive crown molding, luxury lighting, solid-core doors, and thoughtfully designed cabinet and drawer inserts that elevate both style and organization. Designed with an open floor plan and abundant natural light, the heart of the home is the chef’s kitchen, featuring quartz countertops, an oversized island, six burner gas range with griddle, double ovens, pot filler, and a hidden walk-in pantry with secondary refrigerator and extensive shelving. The kitchen opens seamlessly to the great room, highlighted by a stunning floor-to-ceiling tiled fireplace and fully retractable doors leading to the back porch. Just off the kitchen, an oversized mudroom adds incredible convenience with washer and dryer, drop zone, and a dedicated dog wash station, leading to the garage. The main level also offers a formal dining room, a dedicated bar area, and a casual dining space, providing flexibility for everything from intimate dinners to larger gatherings. The primary suite is a true retreat, complete with his-and-her custom closets and a spa-inspired bath featuring dual vanities and a striking wet room with soaking tub and rain-head shower. The main floor also includes a private home office with French doors and a guest bedroom with access to a full bath, ideal for visitors or multi-generational living. Upstairs, you’ll find two additional bedrooms, each with its own full bath. The recreation room with pool table steps down to a media room with automatic room-darkening blinds perfect for a movie night. An additional bonus room—perfect for workouts, crafts, play space, or flexible living round out the upper floor. Outdoor living truly shines with a screened-in porch featuring automatic screens and a gas fireplace, plus a dedicated outdoor dining area with built-in grilling station, creating the perfect setting for relaxing or hosting year-round. The backyard offers the potential for a future pool, creating the opportunity to design your own private outdoor retreat. Ideally located with easy access to I-77, top-rated schools, shopping, restaurants, and Downtown Davidson, this home blends luxury and comfort in one of the area’s most sought-after communities.

15910 Heath Aster Way, Davidson

Listing courtesy of Karen Mann Realty. karen@karenmannrealty.com

$2,427,000
4 Beds 5 Baths 4328998 MLS ACTIVE Status
ONE LOT REMAINING! Build a custom home in the heart of Davidson. Located in a premier walkable location, this homesite offers easy access to historic downtown, Davidson College, and the vibrant shops and restaurants along Main Street. This proposed home is to be built by one of Charlotte’s premier custom builders, known for exceptional craftsmanship, thoughtful design, and luxury finishes throughout. The inviting layout features an open floor plan with a first-floor primary suite, a gourmet kitchen with custom cabinetry, an expansive island, and a separate scullery. Large sliding doors seamlessly connect the main living area to a generous covered porch—perfect for outdoor entertaining. Please note: this home is proposed. We offer flexibility in design and customization and are happy to collaborate with your architect to bring your vision to life. For additional details on the LOT, see Lot listing MLS#: 4326882

665 Dogwood Lane, Davidson

Listing courtesy of Simonini Realty Inc. john@simonini.com

$1,095,000
5 Beds 4 Baths 4321313 MLS ACTIVE Status
EXCEPTIONAL NEW PRICE! This home is now priced to offer outstanding value in today's market. The Huntley Plan was crafted for both convenience and luxury, with a primary suite on the main level that feels like a private retreat, complete with an oversized closet and direct access to the laundry room. Guests or extended family will love the versatile studio suite above the garage, offering privacy and flexibility for long stays, a home office, or even a creative workshop. The 24' X 29' studio is included in the total above grade SF. Every detail speaks to quality and sophistication, from the premium cabinetry to the covered outdoor living space designed for effortless entertaining. And because this home is ENERGY STAR Certified, you’ll enjoy lower utility bills, healthier indoor air, and the peace of mind that comes with owning a property built to rigorous performance standards by an award-winning builder. Schedule your appointment today.

19036 Newburg Hill Road Unit #24, Davidson

Listing courtesy of BSI Builder Services. lind.goodman@bsinewhomes.com

$2,750,000
4 Beds 5 Baths 4280219 MLS ACTIVE Status
Located just 1.5 miles from downtown Davidson, 606 Ardrey Circle is one of the area’s most beautiful homes! The exquisite residence sits on a private 2.64-acre property enveloped by trees. Home is steps away from the Greenway, is walkable to town and has plenty of room for a pool. Most of the living space is on the main level, including 4 bedrooms and 4 & 1/2 baths. The grounds are exquisite with grassy lawn, stone walls,stunning waterfall, firepit, sculptures and multiple spaces to relax and entertain. Light is abundant in each room and outdoor spaces abound. Oversized, custom glass front door is surrounded by transoms and leads to a gracious entrance hall and spectacular central gallery atrium with glass ceiling. Spacious living room/ dining room is vaulted and features 2 fireplaces and a wall of French doors that open to a stone veranda with pergola with a lovely trellis ceiling. Great room has a fireplace and built-in bookcases and is open chef’s kitchen. Walk in pantry and butler’s pantry off kitchen. Laundry room with sink and excellent storage. Bonus room upstairs is perfect for a playroom or for watching movies, doing crafts or other hobbies. Ten foot ceilings downstairs, tall solid wood doors and built-ins add to the comfortable, elegant feel. Oversized garage and additional small garage off the second driveway. Circular driveway offers great parking. Irrigation is from well on property. Built by Gene Keener Fine Homes, this modern home was designed by Charlotte architect Jim Meyer. It is truly an amazing home in a phenomenal location in the heart of Davidson.

606 Ardrey Circle, Davidson

Listing courtesy of Keller Williams Lake Norman. marylib@richards-group.net

$663,039
3 Beds 4 Baths 4313697 MLS ACTIVE UNDER CONTRACT Status
Welcome to Davidson Cottages. This beautifully crafted 3-bedroom, 3.5-bath cottage steps from historic downtown Davidson. Blending timeless charm with modern design, this home offers an open floor plan, designer finishes, energy-efficient systems, a 2-car garage, and a welcoming covered porch perfect for morning coffee or evening relaxation. Situated in the highly desirable and walkable Davidson Cottages community, you'll enjoy the convenience of low-maintenance living with lasting curb appeal. Stroll to Main Street’s boutique shops, acclaimed restaurants, and local farmers market, or explore the scenic greenways and parks nearby. Davidson College adds vibrancy and cultural richness to the area, and easy access to I-77 makes commuting to Charlotte or Lake Norman a breeze. This is your chance to own a new home in one of the Carolina’s most sought-after small towns—known for its strong sense of community, excellent schools, and charming atmosphere.

441 Delburg Mill Alley, Davidson

Listing courtesy of TSG Residential. jess@tsgresidential.com

$1,390,550
4 Beds 5 Baths 4307195 MLS ACTIVE Status
Introducing Classica's newest Community - Davidson Retreat! An exclusive enclave of just 6 beautiful and spacious homesites. Lots range from .8 of an acre to over 1 acre. Homes will feature a shared driveway off Shearers Rd. with the homes set back nicely. Great privacy with tree saves in the rear and space for a future pool. Prime location less than 2 minutes from Greenway access and minutes to charming Downtown Davidson! This is a proposed listing, choose from 12 of our most popular plans and customize the home to fit your needs. All include closed, sealed crawlspace, covered outdoor living, and 3 car sideload garage. Generous landscape package included as well. Feature list and price sheet in attachments. This American Cottage Balboa home offers 4 bedrooms each with their own bath! A luxurious layout to enjoy seamless indoor/outdoor space year round! Visit 2 brand new models in Stephen's Farm, call for appointment to walk lots and price out your new home! Don't miss this exclusive opportunity!

134 Willow View Loop Unit #1, Davidson

Listing courtesy of Classica Homes Realty LLC. kkirchhoff@classicahomes.com

$2,990,000
4 Beds 6 Baths 4300699 MLS ACTIVE Status
Nestled in a prime Davidson location within walking distance to downtown restaurants, boutiques, and cultural happenings, this new construction residence blends architectural sophistication with modern convenience. Spanning three levels, the home showcases open-concept living with a gourmet kitchen, scullery, and drop zone, complemented by an outdoor grilling area and expansive stone patio for seamless indoor–outdoor living. Refined finishes include 8' solid core doors, 5 inch white oak hardwoods throughout, a gas fireplace and an elevator for ease of access. The thoughtful plan offers 4 bedrooms, 6 baths, bonus and flex rooms, office, and a dedicated wellness space. The attached 2-car garage has unfinished space and/or storage above with access from the main level. A pool can be added. Please see renderings as attached; others available. 216 Walnut offers the rare opportunity to own a custom home in the heart of Davidson. Truly a rare find!

216 Walnut Street, Davidson

Listing courtesy of Ivester Jackson Christie's. lori@ivesterjackson.com

$3,350,000
6 Beds 6 Baths 4288776 MLS ACTIVE Status
Welcome to your dream home nestled in the picturesque town of Davidson, known for its rich history and vibrant community. This exquisite property sits on over an acre of lush, private land. The outdoor space is a true oasis, featuring a stunning swimming pool surrounded by a spacious sundeck-perfect for sunbathing or hosting summer gatherings.The property boasts a 2 car attached garage as well as a 2 car detached with an apartment above.This versatile space features a Murphy bed and a full kitchen, complete with hardwood floors ideal for guests,an in-law suite,or a rental opportunity.Step inside the main house to discover a warm and inviting interior complete with beautiful hardwood floors and 4 fireplaces!Lower level is perfect for entertaining with a billiards area, wet bar and large entertainment room. Just over 1 mile from downtown , with its perfect blend of historic charm and modern conveniences, this home is truly a gem in Davidson.. The entertainment value on this property is huge! This is your chance to live in one of the most highly desired areas in all of North Carolina. The neighborhood is just off of multiple entries to the Davidson Greenway; and a quick bike ride from Downtown Davidson. Enjoy Concerts on the Green, Christmas in Davidson, the Thanksgiving Turkey Trot, Trick-or-Treat Davidson and the weekly Farmer's Market. Or take in a Davidson College sporting or cultural event. Just minutes away from River Run Country Club. Enjoy the best golfing, tennis, pickleball, social and dining accommodations by one of the most well-known Country Clubs in NC. Only 30 minutes from Uptown Charlotte and Charlotte Douglas International Airport. It’s under a 15 minute drive to Mooresville, Cornelius, and Birkdale Village (Huntersville). Just 2 miles from boating and enjoying Lake Norman water activities too!

239 Kimberly Road, Davidson

Listing courtesy of Howard Hanna Allen Tate Davidson. bethknox.sullivan@allentate.com

$1,095,000
4 Beds 4 Baths 4293963 MLS ACTIVE Status
New Construction in the long-awaited Davidson Woods, Phase 2. Just minutes away from the Heart of Charming, Historic Downtown Davidson, with Shops, Restaurants, Farmers Market & much moor. The Glenville Floorplan has a wider footprint making the main level living space so spacious. The Kitchen boasts a large island, walk-in Pantry & Cabinets to the ceiling. Commercial grade appliances for the Chefs delight. Kitchen connects to a Large Dining Area & Great Room w/Gas Fireplace & Butlers Pantry Built-in with Mini Frig. All flows nicely out to the rear covered porch. You will also find the Luxury Primary BR Suite on the main level that will not disappoint. Second Floor features 3 Large Bedrooms all with Walk-in Closets & Access to Full Bath. Wide open Loft, Sitting area or Game Room. Above the 2 Car Garage is 392 sq ft of Future ready to be finished Studio/Office with Full Bath. Just a few steps down the street is Access to the Greenway for exercising or a stroll through nature.

19048 Newburg Hill Road Unit #27, Davidson

Listing courtesy of BSI Builder Services. lmarucci@peachtreeres.com

$14,000,000
5 Beds 10 Baths 4289423 MLS ACTIVE Status
Welcome to one of the most exceptional private estates in the Carolinas. Situated on 13.22 acres in the heart of Davidson, this 24,018-square-foot residence under roof includes a 14,734-square-foot main home and a 1,990-square-foot guest house. Designed by architect Harry Schrader and built by Kingswood Custom Homes, the estate features five spacious bedrooms, six full baths, and three half baths. Interiors by Grace Thomas blend elegance with warmth and functionality. Behind the gated entrance, enjoy a private vineyard, professional-grade putting green, a resort style saltwater pool with multiple fire features, and expansive green space. The home is equipped with a state-of-the-art Savant Smart Home System and an advanced security system. Whether hosting on a grand scale or enjoying peaceful moments in total privacy, this estate offers luxury, comfort, and timeless design in one of Davidson’s most sought-after locations. This is more than a home—it’s a legacy.

18308 Shearer Road, Davidson

Listing courtesy of Corcoran HM Properties. joshtucker@hmproperties.com

$1,300,000
2 Beds 2 Baths 4287023 MLS ACTIVE Status
*Prime 3.56 Acres Tract Across from Proposed Summit Farm Development** This exceptional 3.56-acre tract is perfectly positioned across from the highly anticipated Summit Farm Development, situated within the Neighborhood Edge Planning Area and Neighborhood Services Overlay District. The proposed development includes a diverse blend of commercial, residential, and agricultural elements, envisioned to feature 109 units (including 12 affordable units) alongside various commercial services. Key Highlights: - **Mixed-Use Development**: A vibrant community with a mix of building types to cater to different needs. - **Residential Units**: 109 units, with 12 designated as affordable housing. Value in land only. Mobile home on property no value.

15615 Rocky River E Road, Davidson

Listing courtesy of RE/MAX Executive. angelahokerealtor@yahoo.com

$1,275,000
4 Beds 2 Baths 4274445 MLS ACTIVE Status
Beautiful, level .645 acre parcel at the corner of Potts Street & Catawba Avenue in Davidson! Currently has a home built in 1910 with 2452 heated square feet. One option would be to renovate the home and subdivide the rear of parcel into 2 buildable lots. Regardless, at this price, the property's main value is in the land for a Minor Exempt Subdivision (up to 3 lots on a parcel less than 2 acres). The property is located in the Village Infill Zoning Area & Orange Overlay District. It has 300' of road footage on Catawba Avenue and 100' of road frontage on Potts Street. Appears to set up nicely for three lots with 100' frontage each and rear depth of 100' - roughly .215 acres each. One block from South Main Street in Davidson. Great opportunity for a custom builder or an investor in Davidson.

504 Potts Street, Davidson

Listing courtesy of Keller Williams Lake Norman. marylib@richards-group.net

$2,675,000
5 Beds 6 Baths 4273542 MLS ACTIVE UNDER CONTRACT Status
Introducing this custom new construction in the highly anticipated second phase of Davidson Woods! This exceptional home offers 5 spacious bedrooms and 5.5 luxurious baths, including a first-floor primary suite and a guest suite for added convenience. Thoughtfully crafted with high-end finishes throughout, the home features a gourmet chef’s kitchen, wine room, pantry, laundry and mud rooms, plus rich hardwood flooring, and expansive porches ideal for dining, relaxing, and entertaining. Upstairs, you'll find three generously sized bedroom suites, office, recreation room and versatile bonus room. A spacious three-car garage and a large, private lot complete this exceptional property. Don’t miss the opportunity to own a one-of-a-kind home in next phase of Davidson Woods!

1418 Samuel Spencer Parkway, Davidson

Listing courtesy of TSG Residential. jess@tsgresidential.com

$1,049,000
4 Beds 5 Baths 4248042 MLS ACTIVE Status
New Construction in long awaited Davidson Woods Phase 2. The Hickory floorplan is custom designed to flow nicely for entertaining & everyday living. On the main level is the Luxury Primary BR Suite built for relaxation. Kitchen boasts a large island, walk-in pantry & stunning cabinets to the ceiling. A chefs delight w/ designer touches. Kitchen flows to a Large Dining Area, Great Room w/Fireplace & out to a Covered Porch. Upper level has a loft area, 3 spacious BRs with walk-in closet & bathroom access. Above the garage is a studio suite with private entrance. 392 square feet includes a private bath & kitchenette area with a sink, cabinets & mini refrigerator. Super flexible space for mini apartment, office, game room or much more. All close to the heart of charming Historic Davidson, NC. Short distance to River Run Country Club & numerous area parks. Access to the Greenway is just down the street for exercising or just a stroll through nature.

19044 Newburg Hill Road Unit #26, Davidson

Listing courtesy of BSI Builder Services. lmarucci@peachtreeres.com

“ Based on information submitted to the MLS GRID as of . All data is obtained from various sources and may not have been verified by broker or MLS GRID. Supplied Open House Information is subject to change without notice. All information should be independently reviewed and verified for accuracy. Some IDX listings have been excluded from this website. Properties may or may not be listed by the office/agent presenting the information © 2026 Canopy MLS as distributed by MLS GRID”

Last Updated: